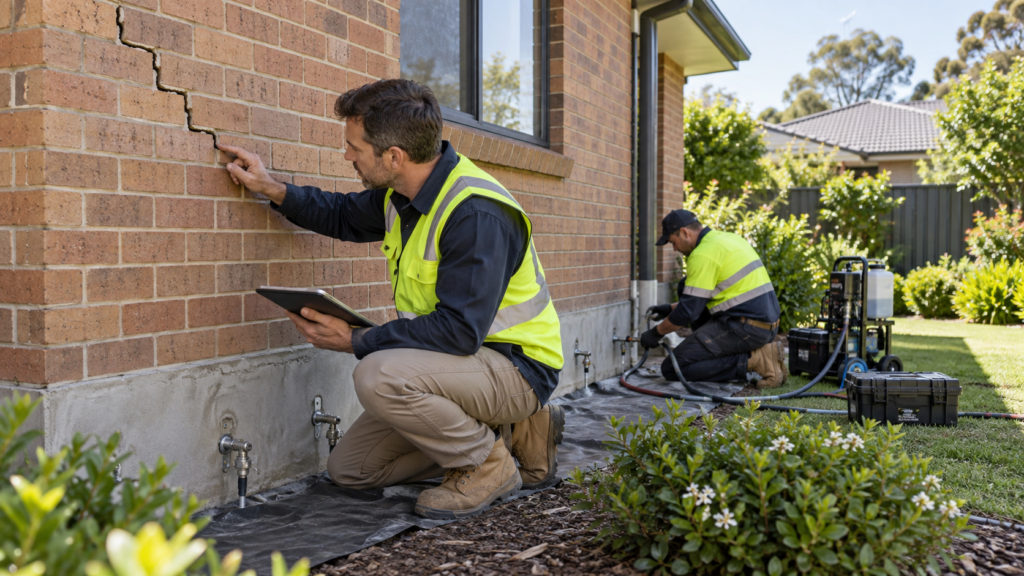
Once an engineer has confirmed that your house needs support, the next question is which method to use. The types of underpinning available do not all solve foundation problems the same way. Some extend the existing footing downward using concrete. Others bypass the shallow soil entirely and carry loads through piers or piles to firmer material. Injection systems work differently again: they improve selected ground conditions or fill voids rather than add a structural element. That variety is why underpinning cannot be shopped on price alone. The right method is chosen after the cause of movement, foundation construction, soil profile, building loads, and site access have all been investigated.
Direct answer: The main types of underpinning include mass concrete, beam-and-base, bored-pier, mini-piled, screw-pile and selected ground-injection systems. The right method depends on the building, the soil, the movement, and the required load transfer.
No method is universally best, and the cheapest option stops being cheap the moment it fails to hold. If you have not had the movement diagnosed yet, start there instead. Our guide to the main causes of foundation failure and the methods used to diagnose an unlevel building covers what must happen before a method can be sensibly chosen. Everything below assumes that work is done and you are now comparing proposals.
What Are the Different Types of Underpinning Methods?
The principal categories are mass-concrete underpinning, beam-and-base systems, piled methods, including bored piers, mini-piles, and screw piles, and ground-treatment approaches, such as resin injection and grouting. Everything else tends to be a variation or a proprietary version of one of these. Terminology moves around. Engineers, contractors and system manufacturers use different names for similar things, and the same name can describe two quite different products. Read the specification rather than the label. A proposal should define exactly what will be installed, to what depth, to what capacity and how it connects to your house.
Mass Concrete Underpinning
Mass concrete underpinning extends support beneath an existing footing by placing concrete in controlled sections, one at a time, so the building is never undermined along its full length. It may suit selected shallow-footing problems, localised settlement, sites where suitable bearing material is available at a practical depth, buildings where staged excavation can be completed safely, and projects with workable access around the footing. Key considerations include excavation beside and beneath an existing structure, controlled sequencing, temporary support, groundwater, concrete curing time, how the load is transferred, and reinstatement of whatever was dug up.
Beam-and-Base Underpinning
A reinforced concrete beam distributes building loads to new bases or other support points, rather than supporting every metre of wall directly. It may suit longer-affected wall sections, situations where loads need to be spread rather than concentrated, foundations that require continuous engineered support, and sites where isolated mass concrete bases would not be sufficient. Key considerations include reinforcement design, beam dimensions, where the bases go, excavation, how the beam connects with the existing footing, concrete curing and structural inspections.
Bored-Pier Underpinning
Bored piers are vertical supports drilled or excavated and filled with reinforced concrete. They transfer loads down to ground the engineer regards as suitable, which may be deeper competent soil or rock. They may suit weak or variable shallow soil, sites where deeper suitable founding material exists, projects where concentrated support points work structurally, buildings suited to a designed pier-and-beam solution, and sites that drilling equipment can actually reach. The practical issues are the required depth, bore stability and the risk of collapse, groundwater, how the concrete is placed, spoil removal, reinforcement, testing and inspection, and the connection back to the existing structure.
Mini-Piled or Micropiled Underpinning
Mini-piles are small-diameter deep foundation elements installed with specialist equipment. They come into their own where access, vibration limits, depth or load requirements make conventional excavation impractical. They may suit restricted-access sites, limited headroom, including work inside a house, narrow side access along a boundary, deep, weak soils, high structural loads, projects requiring limited vibration, and buildings close to sensitive neighbouring structures. Mini-pile systems may use steel, grout, or reinforced elements depending on the engineered design, so two quotes describing “mini-piles” can describe quite different products. Key considerations include specialist equipment, pile testing, connection details, underground obstructions, corrosion protection, noise and access, and a higher relative cost.
Screw-Pile Underpinning
Screw piles, also called helical piles in some systems, are steel shafts with helical plates that are driven into the ground by rotational force rather than by driving or excavation. They may suit sites with a compatible soil profile; projects where excavation is restricted; work requiring relatively quick installation with limited spoil removal; locations where the vibration of driven piles would be a problem; selected retrofit foundation repairs; and repairs designed around a steel bracket or transfer beam. Key considerations include soil suitability, buried obstructions, corrosion protection, required depth, installation equipment, pile capacity, the structural connection, and product-specific engineering. Two claims about screw piles deserve scepticism. They do not always reach bedrock, and they are not designed to. Installation torque can be a useful indicator of capacity in some systems, but torque alone does not prove performance in every system or every soil. AS 2159, the Australian standard for piling design and installation, is the reference that an engineer will work to. If a proposal leans on torque figures as the whole verification story, ask what else is being measured.
Resin Injection
Expanding resin may be injected into selected ground or voids beneath a foundation. Depending on the conditions, it can densify some soils, fill voids, or assist with a re-levelling project. Because it enters through small holes rather than through open excavation, it is often the least disruptive option on a suitable site. The qualifications matter as much as the method:
- It is not suitable for every soil.
- It does not transfer loads the way a structural pile does.
- It should not automatically be described as equivalent to concrete or pile underpinning.
- It may form one part of a broader engineered repair rather than the whole repair.
- Product and performance claims should be independently assessed.
- Suitability depends on the diagnosed cause and the ground conditions.
The resin injection service page covers how the technique is applied, and there are useful comparisons between underpinning and resin injection, and between underpinning and geopolymer injection, if you are weighing the two.
Compaction Grouting and Other Ground Improvement
Cementitious or specialist grout may be injected to fill voids or improve selected ground conditions. These are design-led techniques that follow ground investigation rather than replacing it. Specialised grouting and void filling address particular subsurface conditions, and a comparison of underpinning, slab jacking and grouting sets out where each is best suited.
Master Comparison Table
| Method | Basic Principle | Common Application | Access Requirement | Relative Disruption | Relative Cost | Main Limitation |
|---|---|---|---|---|---|---|
| Mass concrete | Extends footing support with concrete | Selected shallow footing movement | Excavation access | Medium to high | Low to medium | Less suitable where competent ground is very deep |
| Beam and base | Distributes loads across new support points | Longer affected wall sections | Excavation and reinforcement access | High | Medium to high | More complex formwork and structural design |
| Bored piers | Transfers loads through concrete piers | Weak shallow soils with deeper suitable material | Drilling access | Medium | Medium to high | Groundwater and spoil can complicate installation |
| Mini-piles | Uses small-diameter deep elements | Restricted access or deeper weak soil | Specialist compact equipment | Medium | High | Specialist installation and testing |
| Screw piles | Rotates steel helical piles into suitable ground | Selected restricted-access and deep-support projects | Installation rig access | Low to medium | Medium to high | Soil obstructions and corrosion require assessment |
| Resin injection | Injects expanding material into selected ground or voids | Certain voids, ground improvement or re-levelling | Small access points | Low | Medium | Not equivalent to every structural underpinning method |
| Compaction grouting | Injects grout to treat selected subsurface conditions | Voids or weak ground in suitable conditions | Specialist equipment | Low to medium | Medium to high | Requires detailed ground investigation |
| Combined system | Uses more than one engineered method | Complex buildings or varying ground | Project dependent | Project dependent | High | Interfaces require coordinated engineering |
Read the relative cost and disruption columns as a starting point, not a ranking. Both change substantially with depth, access and project size. A shallow mass concrete job on an open site is inexpensive. The same method at a depth of four metres beside a boundary fence is not.
Which of These Do We Install?
Worth being direct about, because most method guides are not. Raise & Relevel installs resin injection, mass and traditional concrete underpinning, screw piling, slab jacking, void filling and specialised grouting. We do not install beam-and-base systems, bored piers or micropiles, and we do not do restumping. The other methods are described here so you can follow an engineer’s report and properly compare proposals, not because any one contractor offers all of them. Ask whoever quotes you which methods they install themselves, which they subcontract, and why they have recommended the one they have. If the honest answer is that another contractor is better placed for your site, that is worth knowing before you sign rather than after.
How Does Mass Concrete Underpinning Work?
Mass concrete underpinning supports an existing footing by forming new concrete sections underneath it. The work follows an engineered sequence so that only a small portion of the footing is unsupported at any moment. At a high level, a project runs like this:
- Inspect and measure the affected structure.
- Investigate the soil, drainage and services.
- Prepare an engineering design and installation sequence.
- Establish access, temporary works and safety controls.
- Excavate the selected underpin sections.
- Inspect the exposed footing and the bearing conditions.
- Place the specified concrete.
- Allow the concrete to reach the required condition.
- Transfer the footing load onto the new support.
- Complete the remaining sections in the designed sequence.
- Inspect, backfill and reinstate the area.
- Monitor the structure where required.
The sequence, the size of each excavation and the order in which sections are opened are all engineering decisions specific to your building. They are not something to work out from an online guide. A walkthrough of what actually happens during house underpinning provides a fuller picture of the site’s day-to-day appearance. The method’s appeal is that it uses conventional materials and construction, creates a direct extension beneath the footing, can be installed in controlled sections, and often avoids large piling machinery. The trade-offs are excavation beside an existing structure, curing time, and the fact that temporary support and sequencing are safety critical rather than optional.
When May Mass Concrete Not Be Suitable?
The method starts to struggle when:
- Suitable support sits at substantial depth.
- Excavations cannot be kept stable.
- Groundwater is difficult to control.
- Access below the footing is limited.
- Building loads call for deeper foundation elements.
- Nearby structures or services restrict where you can dig.
- Ground conditions vary a lot across the affected area.
- A less disruptive engineered method would achieve the same outcome.
None of these rules method out by itself. Each one is a reason for the engineer to compare options rather than default to the traditional approach.
How Are Piles Connected to the Existing House?
Installing a pile near your house does not support your house. The load has to be transferred through an engineered connection, and that connection is as important as the pile itself. Depending on the design, it may involve reinforced concrete beams, pile caps, steel brackets, needles or transfer beams, or a direct connection with the existing footing. This is the part of a proposal most likely to be thin, and the part most likely to matter later. When you compare quotes, compare the connections as carefully as the pile count. A proposal that lists piles but says little about load transfer has left out half the engineering. There is a plain-language explanation of how underpinning improves structural stability if that idea is new. Piles and piers are used when shallow soil cannot provide reliable support or when building loads need to reach deeper, firmer material. The choice between pile types then comes down to depth, access, soil behaviour, and how the load will be transferred.
Suitability at a Glance
| Site or Project Condition | Bored Piers | Mini-Piles | Screw Piles |
|---|---|---|---|
| Deep suitable founding material | Often suitable | Often suitable | Potentially suitable |
| Restricted headroom | Limited | Often suitable | Product and equipment dependent |
| Narrow access | Equipment dependent | Often suitable | Equipment dependent |
| Significant groundwater | Requires management | System dependent | Requires engineering assessment |
| Obstructions or rock | Drilling method dependent | Specialist drilling may help | May prevent installation |
| Limited spoil removal preferred | Produces spoil | Often limited | Generally limited |
| High structural loads | Design dependent | Often suitable | Design and product dependent |
| Corrosive soil | Concrete design dependent | Protection required | Corrosion protection essential |
| Need for immediate load transfer | Curing may be required | System dependent | May be possible with designed connections |
This table is a conversation starter for your engineer, not a recommendation. “Potentially suitable” means worth investigating on your site, nothing more.
Pile Testing and What Evidence to Expect
Pile testing appears in most proposals as a line item and is rarely explained. It is the difference between a pile that was installed and a pile whose capacity was verified, and you are entitled to see the result. Ask, before work starts, what verification the design calls for, how many piles will be tested and which ones, what result would be treated as a failure, what happens if a pile does not achieve the design capacity, and what documentation you will receive at completion. On a screw-pile job, ask specifically what is being recorded beyond installation torque. At handover, you should end up with something in writing that identifies each support, where it is, what depth it reached, and what capacity was verified or accepted, and is signed off by the engineer who designed it. A completion pack that contains only an invoice and a warranty certificate is not verification.
What Factors Determine the Right Underpinning Method?
Method selection depends on the diagnosed cause of movement, the building loads, the foundation type, the soil profile, the depth to suitable support, site access and the outcome the repair is meant to achieve. Those seven things narrow the field faster than any comparison table. The fuller list an engineer works through falls into three groups. The movement and the building
- The cause of the foundation movement, and whether it is still active
- The foundation and building type
- Building height and weight
- Where the affected area sits within the building
- Whether stabilisation is required, and whether re-levelling is proposed
The ground
- The soil profile and depth to suitable support
- Reactive soil behaviour
- Fill, rock and groundwater.
- Site slope
The site and the project
- Nearby structures and underground services
- Excavation and machinery access
- Whether the work is inside or outside
- Vibration and noise restrictions
- Budget, program and approval requirements
- Long-term durability, inspection and testing requirements
Soil reactivity carries significant weight here, and it is treated formally in Australian practice. The National Construction Code requires that foundations where footings and slabs are located be classified in accordance with AS 2870, and it directs sites classified H, E or P back to AS 2870 Residential Slabs and Footings for design and construction information. CSIRO’s guide to foundation maintenance and footing performance explains why it matters: “all clays react to the presence of water by slowly absorbing it, making the soil increase in volume,” then shrink again as they dry, and “even a minuscule leak can be enough to saturate a clay foundation.” If your site is reactive, background on reactive clay and moisture movement is worth reading before you compare methods.
Decision Factors and the Methods They Point Towards
| Project Factor or Priority | Why It Matters | Methods Potentially Considered |
|---|---|---|
| Suitable shallow bearing soil | May allow a direct footing extension | Mass concrete or beam-and-base |
| Weak soil at depth | Loads may need deeper transfer | Piers, mini-piles or screw piles |
| Restricted access | Limits excavation and equipment | Mini-piles, selected screw piles or injection |
| Limited excavation preferred | Reduces spoil and site disturbance | Screw piles or selected injection systems, if the design allows |
| High groundwater | Complicates open excavation | Engineered pile or specialist system |
| Localised void | May require filling or support | Grouting, resin or structural repair |
| Heavy structural load | Requires verified load capacity | Piers, piles or a reinforced beam system |
| Longer affected wall section | Loads must be spread, not concentrated | Beam-and-base system |
| Reactive soil | Requires cause and moisture assessment | Project-specific structural and site response |
| Desire to re-level | Requires controlled load transfer and risk assessment | Selected underpinning or injection systems |
| Nearby sensitive structure | Vibration and ground disturbance must be controlled | Mini-piles or another low-disturbance system |
| Variable conditions across the home | One method may not suit every location | Coordinated combined design |
The right-hand column lists what an engineer might look at. It is not a recommendation for your house, and no honest contractor will quote from it without seeing the site.
Reading Your Engineer’s Report
If you already have a report, most of the method decisions are already constrained by it, and knowing which parts are constraining saves a great deal of time. Look for four things. First, the stated cause of movement, and whether the report calls it active, seasonal or historical, because a stabilisation design and a monitoring recommendation are different outcomes. Second, the site classification, since an H, E or P classification pulls the design back to AS 2870 and narrows the field. Third, any stated depth to suitable bearing material, which is usually the single biggest determinant of whether a shallow or a deep method is viable. Fourth, whether the report specifies a method or specifies a performance requirement, because those ask different things of a contractor. A report that specifies a required capacity and leaves the method open invites you to compare proposals. A report that names one proprietary system narrows your market, so it is fair to ask the engineer why.
Questions the Investigation Should Answer
Before anyone specifies a method, the investigation should be able to answer:
- What movement has occurred, and is it continuing?
- What caused it?
- What type of foundation is in place, and what loads must it support?
- Where is suitable supporting material?
- Are plumbing or drainage defects contributing?
- Are groundwater or erosion involved?
- Can equipment reach the work area, and are underground services present?
- Is stabilisation or re-levelling required?
- What performance should the repair achieve?
- How will the work be inspected and verified, and what monitoring is required afterwards?
If a proposal cannot answer most of these, it is a price rather than a solution.
When Two Proposals Recommend Different Methods
This is the most common reason homeowners end up comparing methods at all, and it is not necessarily a sign that one contractor is wrong. Two competent proposals can differ because they assume different depths of bearing material, price different capacities, include or exclude re-levelling, or reflect what each contractor installs routinely. Work through it in this order. Check whether both are pricing the same engineering scope, because if only one has an engineer’s design behind it, you are not comparing like with like. Check whether both assume the same cause, since a proposal that treats a plumbing leak as incidental will look cheaper. Check whether both include the same load-transfer components, monitoring and reinstatement. Then ask each contractor, in writing, why the other method would not suit your site. The quality of those two answers usually settles it faster than the prices do. If the two remain irreconcilable, the cheapest way through is to pay your engineer for an opinion on both. That is a few hundred dollars against a decision worth tens of thousands of dollars.
Who Should Be Involved
| Professional | Typical Role |
|---|---|
| Structural engineer | Diagnoses structural effects and designs the repair |
| Geotechnical engineer | Investigates soil, groundwater and bearing conditions |
| Registered surveyor | Provides accurate level and site information |
| Licensed plumber | Tests leaking water, sewer or stormwater services |
| Underpinning contractor | Installs the specified system |
| Certifier or building surveyor | Confirms applicable approval and inspection requirements |
| Arborist | Assesses relevant trees where required |
| Product engineer or supplier | Provides proprietary system information |
| Independent building consultant | Reviews progress against the documented scope |
Not every project needs all nine. The team depends on the problem’s complexity and the rules in your state or territory. You can check an engineer’s standing on the publicly searchable National Engineering Register maintained by Engineers Australia.
How Do Underpinning Methods Compare in Cost?
Mass concrete can be economical where the ground is suitable and access is easy. Deep or specialist pile systems generally cost more because the equipment, engineering, and testing are more expensive. None of that matters if the cheaper method cannot deliver the support the building needs. A method that does not suit the site is not a saving. What each method is priced on differs, which is why two totals are rarely comparable at face value. Mass concrete is usually priced per underpin, per beam-and-base, per linear section, per pier or pile, per support, and per resin injection per treatment area or material volume. For indicative Australian figures by method, our comparison of underpinning, re-levelling and slab lifting sets out costs and timeframes for each. Published national averages are worth very little. Almost all of them come from contractors describing their own region, their own method and their own scope, and none of them has seen your site.
What Makes One Quote Higher Than Another
Three groups of variables account for almost all of the difference between the two quotes on the same house. The repair itself
- Number of supports and required depth.
- Building loads and verified capacity
- Concrete, steel, resin or proprietary component quantities
- Load-transfer components
- Whether re-levelling is included
The site
- Soil conditions, groundwater and rock
- Access and equipment size
- Whether work happens inside or outside
- Temporary support requirements
Everything around the repair
- Engineering design and inspections
- Approvals and certification
- Pile testing and verification
- Monitoring
- Drainage or plumbing rectification
- Spoil removal and reinstatement.
- Travel and mobilisation
What Should an Underpinning Proposal Include?
A proposal you can actually compare should cover all four of the following. What it identifies
- Property and affected area
- Investigation reports relied upon
- Cause or working diagnosis
- Foundation type and repair objective
What it specifies
- Method and proprietary system, where applicable
- Engineering drawings, with revision numbers
- Number and location of supports
- Design depth or performance criteria, and required load capacity
- Installation sequence and temporary support
- Load-transfer details
- Re-levelling scope, if any
What it includes on-site
- Access requirements
- Plumbing and drainage responsibilities
- Inspection, testing and monitoring
- Approvals
- Spoil and waste removal.
- Reinstatement and cosmetic repairs
The commercial terms
- Whether the figure includes GST
- Inclusions, exclusions and provisional sums
- Variations process
- Estimated program and payment stages
- Product and workmanship warranties, and what each covers
- Completion documentation
Comparing prices per underpin, per pile, or per injection point can be misleading when two proposals involve different methods, depths, and outcomes. Most disputes start with an item everybody assumed was included.
Licensing
Check licensing before you sign anything. It is the easiest thing to verify and the most expensive thing to get wrong. In New South Wales, underpinning and piering is a recognised category of trade work, and a contractor licence is required to carry out, advertise or contract for residential building work valued at more than $5,000 in labour and materials, including GST. Other states and territories run their own schemes with their own categories and thresholds, so confirm your property’s location, rather than assuming the NSW rule applies.
| Where your property is | Regulator | Check a licence |
|---|---|---|
| New South Wales | NSW Government, Fair Trading | Categories of licensed building and trade work |
| Victoria | Building and Plumbing Commission, formerly the Victorian Building Authority | Find and check a practitioner |
| Queensland | Queensland Building and Construction Commission | QBCC registers, including the licensee register |
| Australian Capital Territory | Access Canberra | Building and construction public registers |
Verify the licence number, not just the logo on the quote. The Victorian regulator puts it well: do not rely only on advertising, business cards, quotes or what someone tells you. Our own licence numbers are NSW 377694C, VIC CDB-U 73507, QLD 15300551 and ACT 20211579. Check them, and check anyone else’s.
Final Method-Selection Checklist
Before you approve any method, you should be able to confirm every one of these. If you cannot, the gap is the next thing to fix. Diagnosis and design
- A professional has diagnosed the movement.
- Soil and foundation information are adequate for the design.
- Plumbing and drainage have been investigated.
- The repair objective is clear and written down.
- Stabilisation and re-levelling have been distinguished.
- The selected method addresses the diagnosed cause.
- Engineering drawings have been prepared.
Credentials and approvals
- The contractor’s licence number has been verified with the regulator.
- The contractor’s insurance has been confirmed.
- Required approvals are understood.
- Access and service conflicts have been checked.
Verification and commercial terms
- Testing and inspection requirements are documented.
- The price includes every agreed component.
- Reinstatement responsibilities are clear.
- Warranties are in writing, and you know what each one covers.
- Completion and monitoring documents will be supplied.
If lifting the house is part of your expectation, make sure that it is stated separately. The difference between underpinning, re-levelling and slab lifting is the single most common source of disappointment at handover.
The Takeaway
Comparing the types of underpinning is worthwhile, but only once you know what your house actually needs. Mass concrete, beam-and-base, bored piers, mini-piles, screw piles and injection systems each solve a different problem, and the one that suits your neighbour’s Federation cottage on sandy soil may be the wrong answer for a brick veneer on reactive clay two streets away. Match the method to the diagnosis, soil, and required load transfer. Then get every proposal priced against that single engineered scope, compare the connections and the verification as carefully as the totals, and ask each contractor why the other method would not suit your site. If you have an engineer’s report and are weighing your options, we can review the site conditions and access, and tell you which underpinning approaches the building and soil actually allow, including those we do not install ourselves. Request a Method Review Send us the engineer’s report. We will review the site conditions and access, tell you which methods the building and soil allow, and price against your engineer’s scope rather than our own.
Frequently Asked Questions
What is the most common underpinning method?
Mass concrete underpinning is the traditional and most widely recognised method in Australia, which is why it turns up first in most searches. Popularity is not a recommendation for your property. Deeper weak soil, restricted access, groundwater, or heavier building loads can all make a bored pier, mini-pile, screw pile, or specialist system the better engineering solution. What suits the house next door may be wrong for yours, so let the investigation decide rather than the statistics.
Which underpinning method is best for reactive soil?
There is no single best method for reactive clay. The engineer needs to consider the soil profile, seasonal moisture changes, the existing foundation, site drainage, and the pattern of movement before making a decision. Depending on what turns up, the response might involve site drainage work, deeper supports, a beam system or a combination. Underpinning alone does not stop the moisture cycles that drive reactive soil movement, so the contributing causes usually need attention as well.
Can underpinning methods be combined?
Yes, and on larger or awkward properties, it is common. Different parts of a house can carry different loads, sit on different ground and offer different access, so a project might use piles along one boundary and another support system elsewhere. The important part is that the interfaces and load transfer form one coordinated engineering design. Two contractors, each recommending their preferred system for different walls, is not a combined design.
How long do underpinning repairs last?
Properly designed and installed underpinning is intended to provide long-term structural support, though there is no universal lifespan anyone can quote you. Performance depends on the accuracy of the diagnosis, the design, the materials, the ground conditions, the drainage, the workmanship, and what happens on the site later. Product warranties, structural design life and workmanship warranties are three separate things, so read each one rather than accepting a single headline number.
Does every foundation crack require underpinning?
No. Most cracks in Australian homes do not mean underpinning is needed. Material shrinkage, historical settlement that has since stopped, thermal movement and ordinary building movement all produce cracking that looks alarming and is structurally harmless. What warrants professional assessment is a crack that keeps changing, floors that have become uneven, or door and window openings that have distorted. Guidance on cracked walls covers what different crack patterns can indicate.