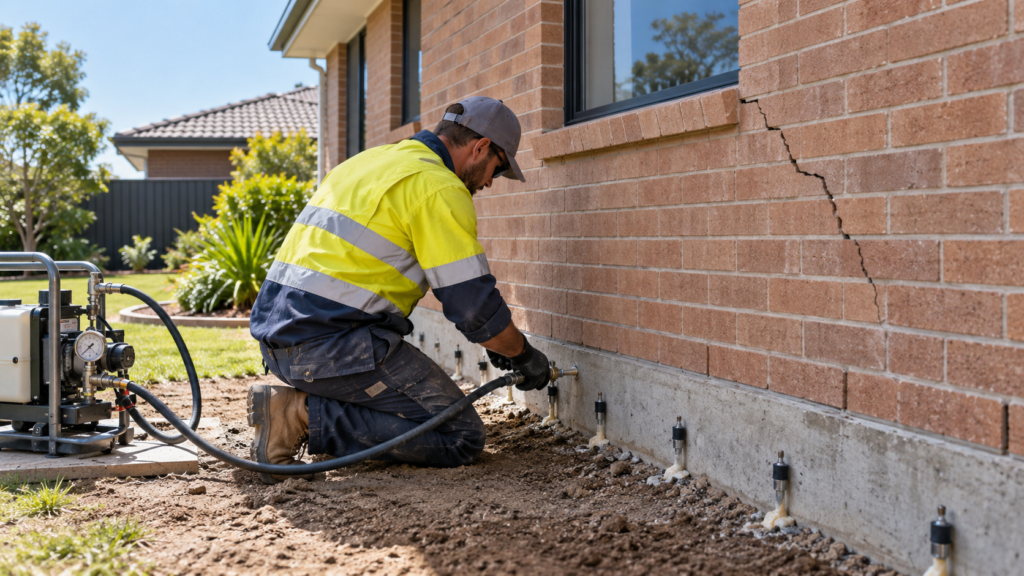
Most homeowners first hear the word after a builder, engineer, or neighbour mentions it, usually alongside a crack that will not stop growing. So what is underpinning, and when does a house actually need it? Underpinning is used to strengthen or extend the support beneath an existing building. It may be considered when the original footings can no longer reliably carry the loads above them, when the ground supporting those footings has changed, or when renovations add weight that the old footing was never designed for.
Before any of that, one point matters more than the rest. Wall cracks, uneven floors and sticking doors can have several different causes, and a few of them have nothing to do with the footings at all. Those signs should be investigated properly before any repair method is chosen or priced.
Definition: Underpinning is a structural repair process that adds new support beneath an existing footing, wall or column to improve stability or transfer building loads to more suitable ground.
Underpinning is one possible foundation repair, not a universal fix for every crack or movement problem in an Australian home.
In This Guide
What Is Underpinning and How Does It Work?
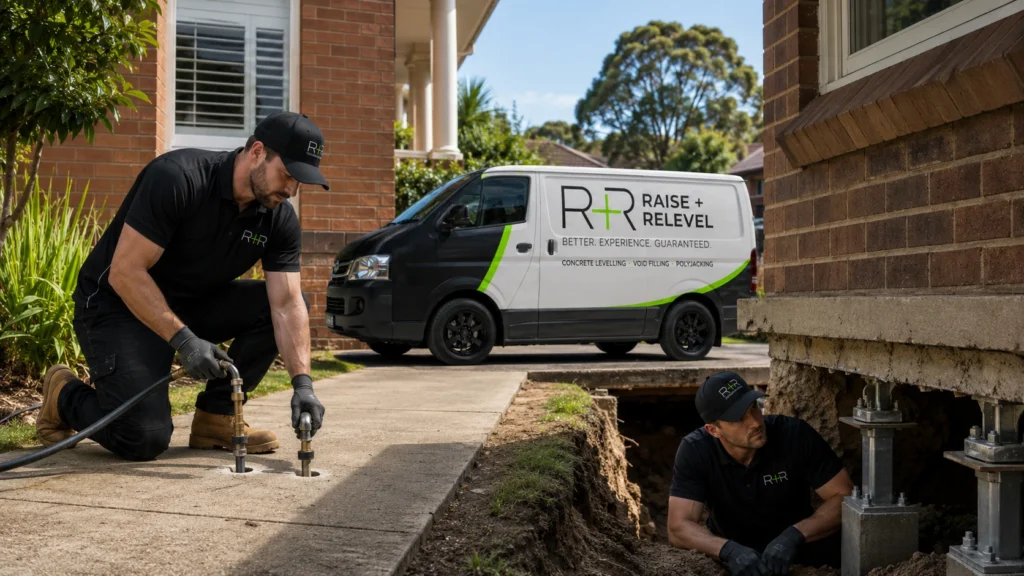
Underpinning works by creating additional support beneath an existing structure. Depending on the method chosen, that support might be a deeper concrete footing, an engineered pier or pile driven to firmer material, or ground improvement designed for the specific site. The new support picks up part or all of the building load and transfers it to the ground that the engineer considers suitable.
In practical terms, the house stays where it is while a new load path is built underneath it, in controlled stages, so the structure is never left unsupported.
The Underpinning Process at a Glance
A complete project generally follows this logic:
- Inspect. Record symptoms, cracks and property history.
- Measure. Survey floor or footing levels.
- Investigate. Soil, drainage, plumbing and site conditions.
- Classify. Is the movement active or historical?
- Diagnose. Identify the likely cause.
- Design. Engineered repair design, where underpinning is needed.
- Support. Transfer building loads to new or improved support.
- Monitor. Track the structure during and after the work.
- Reinstate. Drainage, plumbing and cosmetic repairs as required.
Steps 1 to 5 are the diagnosis. Steps 6 to 9 are for repair. Skipping straight to step 7 is how homeowners end up paying for the wrong solution.
Underpinning Terminology in Plain Language
In trade language, a single new support built beneath or beside an existing footing is called an underpin. A project may involve one or dozens. Here is the rest of the vocabulary you are likely to hear.
| Term | Plain-Language Meaning |
|---|---|
| Footing | The part of a building that transfers structural loads into the ground |
| Foundation | The overall system supporting the building |
| Settlement | Downward movement as soil compresses or support changes |
| Subsidence | Ground movement or loss of support beneath a structure |
| Heave | Upward ground or foundation movement |
| Underpin | A new support constructed beneath or beside an existing footing |
| Pier or pile | A vertical element that transfers loads to deeper material |
| Bearing stratum | Soil or rock considered suitable for carrying the design load |
| Stabilisation | Work intended to control or reduce further movement |
| Re-levelling | Raising part of a building towards a more level position |
| Crack monitoring | Measuring whether a crack changes over time |
| Resin injection | Injection of expanding material into selected ground or void conditions |
| Restumping or reblocking | Replacing or resetting the stumps beneath a suspended timber floor |
| Slab jacking | Lifting a concrete slab back towards level |
One expectation worth setting early: underpinning may stabilise a structure without returning every part of it to its original position. The intended outcome should be written into the engineer’s design and the contract, not assumed.
Is Restumping the Same as Underpinning?
No, and the distinction matters if you are in Melbourne or Brisbane, where “restumping” is the more familiar term. Restumping, also called reblocking, replaces or resets the stumps that carry a suspended timber floor. Underpinning adds new support beneath a footing. They solve different problems in different types of houses, and a quote for one is not comparable with a quote for the other.
The confusion is understandable because the symptoms overlap almost exactly. Sloping floors, sticking doors and cracked cornices can come from failed stumps in a weatherboard home or from a subsiding footing in a brick one. Which it is depends on how your house is built, and that is established at inspection rather than from the symptom.
Raise & Relevel does not carry out restumping. If the assessment finds that stumps rather than footings are the problem, we will tell you, and you will need a restumping contractor rather than us. Saying so costs us nothing and saves you a wasted site visit.
Underpinning, Stabilisation and Re-Levelling Are Not the Same Thing
These words get used interchangeably in quotes and conversations, which causes real disappointment later. They describe different goals.
| Process | Primary Goal | Does It Always Raise the House? | Key Consideration |
|---|---|---|---|
| Underpinning | Add or improve structural support | No | Must suit the cause and the existing foundation |
| Stabilisation | Reduce the risk of further movement | No | May leave existing level differences in place |
| Re-levelling | Adjust part of the building’s level | Yes, to an agreed extent | Lifting may affect finishes and services |
| Crack repair | Restore damaged wall finishes or masonry | No | Should not substitute for structural repair |
| Drainage repair | Manage water affecting the site | No | May form part of the underlying solution |
| Plumbing repair | Stop leaking services | No | Required when leaks contribute to ground changes |
| Resin injection | Improve selected ground or fill voids | Product and design dependent | Not interchangeable with every underpinning method |
This is the distinction most quotes blur, and it is worth getting in writing before you sign. A contract to stabilise a house is not a contract to level it. These works are often combined into one project, but they should still be quoted, designed, and explained as separate items. A short guide to how house levelling works is useful reading if lifting is part of the discussion.
Why Do House Foundations Need Underpinning?
Foundations may need underpinning when the existing footing, or the ground beneath it, can no longer carry the building’s loads reliably. The cause has to be investigated before the repair is designed, because the same crack can indicate a leaking sewer line, a reactive clay site, a poorly compacted fill pad, or a footing that was always too shallow.
Common Causes of Foundation Movement
- Inadequate original footing depth
- Weak or variable foundation soil
- Soil shrinkage during dry conditions
- Soil swelling after increased moisture
- Poorly compacted fill
- Erosion or loss of supporting soil
- Plumbing or drainage leaks
- Concentrated stormwater discharge
- Inadequate site drainage
- Tree-related moisture changes
- Excavation near the building
- Nearby construction activity
- Additional structural loads
- Alterations and extensions to the home
- Retaining wall movement
- Slope instability
- Deterioration of existing footing material
- Historic construction that no longer suits how the building is used
Soil behaviour sits behind a large share of Australian cases. CSIRO’s guide to foundation maintenance and footing performance explains that “all clays react to the presence of water by slowly absorbing it, making the soil increase in volume,” then shrink again during dry weather. On plumbing, the same document is blunt: “Even a minuscule leak can be enough to saturate a clay foundation.” On vegetation, it notes that “roots in the vicinity of footings will absorb much of the moisture in the foundation soil, causing shrinkage or subsidence.”
That is also why site classification matters. AS 2870, the Australian Standard for residential slabs and footings, sets out how a site is classified by soil reactivity and how a slab or footing system is designed to suit the site, and it is referenced in both volumes of the National Construction Code. A house built on a stable site and later exposed to a highly reactive one through fill, landscaping, or drainage changes is a common starting point for trouble. If your home sits on clay, the background on reactive clay and moisture movement is worth reading before you book anyone.
Resist the temptation to blame the nearest tree, the last drought or one suspicious drain. Any of them could be the cause. None of them is proven without investigation.
Signs That May Justify a Foundation Assessment
- Cracks that grow, widen or lengthen over time.
- Stepped cracking following masonry joints
- Separation around the window and door frames
- Doors or windows that begin sticking
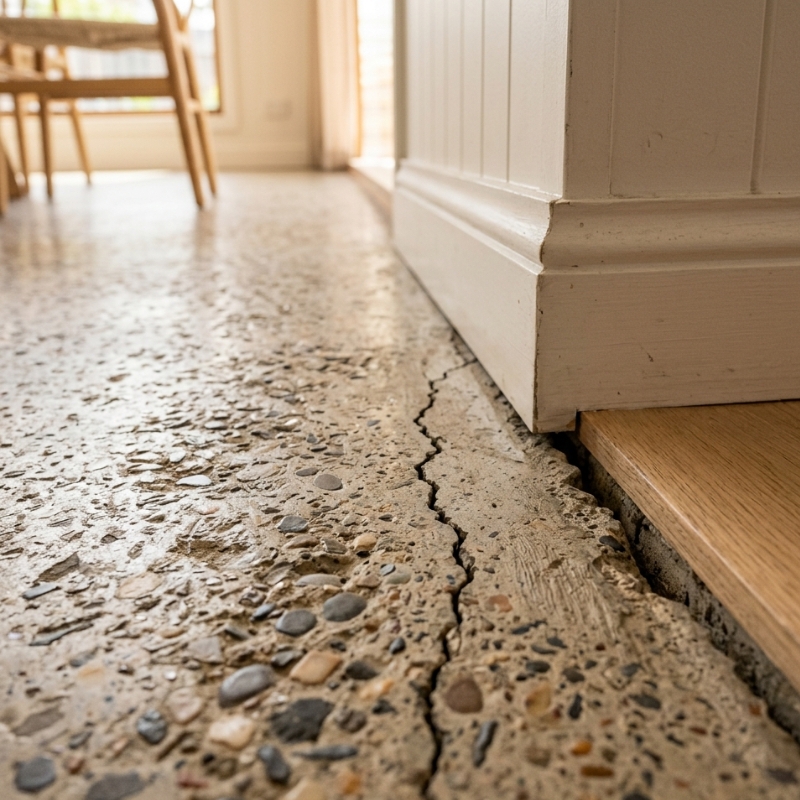
- Noticeably uneven or sloping floors
- Gaps opening between walls, floors or ceilings
- Movement around cornices or skirting boards
- Localised sinking in one part of the building
- Cracked or visibly displaced footings
- Cosmetic crack repairs that keep reopening
- Changes appearing after excavation or a plumbing failure
- Retaining wall movement near the house
- Distorted door or window frames
- Rotation or leaning in part of the structure
These signs do not prove that underpinning is required. Normal material movement, shrinkage, poor workmanship and non-structural defects can all produce very similar symptoms. Sorting one from the other is the whole point of the investigation stage, and the difference between a cosmetic crack and a structural issue is not always obvious from the surface.
If one symptom dominates, these pages cover what each can indicate: cracked walls for wall and cornice cracking, sinking floors for slabs and floors that have dropped, and doors and windows that jam for frames going out of square.
Matching the Symptom to the Right Investigation
| Possible Cause | Information Needed | Possible Supporting Professional |
|---|---|---|
| Reactive soil movement | Soil conditions, moisture history and floor levels | Geotechnical engineer and structural engineer |
| Plumbing leak | Pressure testing or drainage camera inspection | Licensed plumber |
| Poor stormwater control | Downpipe and surface-drainage assessment | Drainage professional and engineer |
| Nearby trees | Species, distance, soil type and moisture evidence | Arborist and engineer |
| Poorly compacted fill | Site history and ground investigation | Geotechnical engineer |
| Nearby excavation | Construction details and movement records | Structural or geotechnical engineer |
| Additional building loads | Existing and proposed structural loads | Structural engineer |
| Slope movement | Survey, drainage and soil investigation | Geotechnical and structural engineers |
| Deteriorated footing | Exposure and material assessment | Structural engineer |
You can check an engineer’s standing on the publicly searchable National Engineering Register maintained by Engineers Australia.
When Underpinning May Not Be Required
Alternatives may be appropriate when:
- Cracks are cosmetic and have stayed the same size over time.
- Movement happened historically and is no longer active.
- A plumbing leak is the main issue and can be repaired.
- Roof water is discharging beside the footing.
- Surface drainage simply needs correcting.
- A floor-support system needs local repairs rather than deeper support.
- The problem relates to a retaining wall rather than the house footing.
- Stumps rather than footings are the issue, in which case restumping is the relevant trade.
- Minor local movement can now be monitored instead of repaired.
- Another engineered foundation repair suits the diagnosis better.
Fixing drainage or plumbing removes a contributing cause. It does not, on its own, reverse structural damage that has already occurred. Whether the structure still needs support is an engineering question. Related reading on subsidence and what drives it, and on how water leaks cause foundation movement, helps set expectations before the assessment.
What Are the Main Types of Underpinning?
The common approaches are mass or traditional concrete underpinning, beam-and-base systems, pier or pile underpinning, and ground-improvement methods including resin injection and specialised grouting. The right one depends on the structure, the soil profile, site access and, above all, the diagnosed cause of movement.
| Method | How It Supports the Structure | Potential Advantages | Main Limitations |
|---|---|---|---|
| Mass or traditional concrete | Extends support beneath existing footings in staged excavations | Established method using conventional materials | Excavation, curing time and access |
| Beam and base | Distributes loads through an engineered beam between bases | Supports longer affected sections | More reinforcement and design complexity |
| Bored piers | Transfers loads to deeper suitable material | Useful where shallow soil is inadequate | Equipment access and spoil removal |
| Screw piles | Mechanically advances steel piles into the ground | Can reduce excavation in suitable conditions | Corrosion, access and soil suitability |
| Mini-piles or micropiles | Transfers loads through small-diameter deep elements | May suit restricted access | Specialist equipment and higher cost |
| Resin injection | Expands within selected ground or void conditions | Can be less disruptive in suitable cases | Not appropriate for every structural problem |
| Grouting or soil improvement | Treats selected ground conditions | Addresses some subsurface issues | Requires specialist investigation and design |
Two points the table cannot show. Terminology varies between contractors and between states, so the same system may reach you under three different names. And not every pier reaches bedrock: many are designed to reach a bearing stratum with adequate capacity, which may be a dense sand or a stiff clay rather than rock. If a quote says “piered to rock,” ask whether that is what the design actually specifies.
If you want the methods compared in detail, including how soil type, building load and access narrow the field, which underpinning method suits a given project covers exactly that.
Where Resin Injection Fits
Expanding resin or another engineered injection material may be used to fill voids, improve selected ground conditions, or support certain re-levelling projects. Because it is injected through small holes rather than open excavation, it can be far less disruptive on a suitable site, and on reactive clay, it avoids cutting a series of open excavations beside a footing that is already moving. Where the investigation identifies voids, loose fill or soft zones rather than a footing that was always inadequate, it is often the method an engineer will specify.
The qualifications matter as much as the method:
- It is not suitable for every soil type or every structure.
- It is not automatically equivalent to structural underpinning.
- Results depend on the investigation, the material, the injection pattern and how the ground responds.
- An engineer should decide whether it suits the diagnosed problem.
- Any product-specific performance claim should be supported by evidence.
A side-by-side look at underpinning compared with resin injection explains where each tends to fit, and the resin injection service page covers how the technique is applied. Where voids beneath a slab are the issue rather than the footing itself, void filling may be the relevant work, and specialised grouting covers ground treatment scoped after the conditions are understood.
Which of These Do We Actually Do?
Worth being direct about, because most guides are not. Raise & Relevel specialises in resin injection, slab jacking, void filling, and specialised grouting, and also carries out traditional concrete and mass underpinning, as well as screw piling, where the diagnosis calls for it. We do not do restumping.
The other methods are described here so you can follow an engineer’s report and compare quotes properly, not because any one contractor offers all of them. Ask whoever quotes you which methods they perform themselves, which they subcontract, and why they have recommended the one they have.
How Is a House Foundation Underpinned?
Underpinning starts with diagnosis and engineering, followed by the controlled installation of the new support and the monitoring of the building. Excavation should not begin until both the cause and the repair design are understood. In sequence, a project moves from inspection and level survey through investigation and monitoring to engineering design and approvals, then site preparation, staged installation, load transfer, verification, reinstatement, and follow-up.
| Project Stage | What Happens | Key Output |
|---|---|---|
| Initial inspection | Symptoms and property history are reviewed | Preliminary observations |
| Level survey | Floor or footing levels are measured | Baseline level record |
| Investigation | Soil, plumbing and drainage may be tested | Evidence about the cause |
| Monitoring | Movement is tracked where necessary | Active or stable movement information |
| Engineering | Repair design and sequence are prepared | Drawings and specifications |
| Approvals | Required permissions are confirmed | Approval or permit documentation |
| Site preparation | Access, safety and temporary works are established | Work-ready site |
| Installation | New supports are installed | Underpinning system |
| Load transfer | Building loads are connected to the new support | Structural support |
| Verification | Work is inspected and documented | Engineering or completion records |
| Reinstatement | Excavations and finishes are restored | Completed work area |
| Follow-up | Movement and repairs may be reviewed | Post-work records |
For what each of those stages looks like on site, including how long the staged installation typically takes and what you will hear and see, read what actually happens during house underpinning.
Licensing and Approvals
Licensing is not optional, and it is the easiest thing to check before you let anyone near your house.
In New South Wales, underpinning and piering is a recognised category of trade work, and a contractor licence is required to carry out, advertise or contract for residential building work valued at more than $5,000 in labour and materials, including GST. The other states and territories run their own schemes with their own categories and thresholds, so confirm your property’s location, rather than assuming the NSW rule applies.
| Where your property is | Regulator | Check a licence |
|---|---|---|
| New South Wales | NSW Government, Fair Trading | Categories of licensed building and trade work |
| Victoria | Building and Plumbing Commission, formerly the Victorian Building Authority | Find and check a practitioner |
| Queensland | Queensland Building and Construction Commission | QBCC registers, including the licensee register |
| Australian Capital Territory | Access Canberra | Building and construction public registers |
Verify the licence number, not just the logo on the quote. The Victorian regulator puts it well: do not rely only on advertising, business cards, quotes or what someone tells you.
For the record, our own licence numbers are NSW 377694C, VIC CDB-U 73507, QLD 15300551 and ACT 20211579. Check them, and check anyone else’s.
Approval requirements are separate from licensing and vary by council, by property and by the nature of the work. Two situations to raise early, because both are easier to solve before design than after: work close to a boundary or a party wall, which may involve notifying or reaching an agreement with a neighbour, and any property that is heritage listed or in a heritage conservation area, where both the approval pathway and the acceptable repair methods can be constrained. Ask your engineer and your council which applies to you.
Can You Stay in the House During Underpinning?
Some homes stay occupied through limited underpinning work. Others require temporary relocation for part or all of the project. The decision belongs with the engineer, the contractor and the relevant authorities once the risks have been reviewed for your specific site.
Factors that shape the answer include:
- The extent of existing movement
- The risk of local or wider instability
- Excavation depth and location relative to living areas
- Temporary support requirements
- Access to entrances and essential rooms
- Interruptions to water, electricity or gas
- Dust, noise and vibration levels
- The presence of young children, older residents or pets
- Emergency access and egress
- Any hazardous materials disturbed by the work
- Whether lifting or re-levelling is planned
- The contractor’s safety controls
- Insurance requirements
Do not plan to stay put until the project team has confirmed it in writing for your job.
What Determines the Cost of Underpinning?
Underpinning costs depend on the repair method, the number and depth of supports, site access, soil conditions, engineering fees, and the extent of reinstatement required afterwards. Two houses on the same street with identical cracks can attract very different prices once the ground beneath them is investigated.
You will find national “average” figures published online. Treat them carefully. Most come from contractors quoting their own regions and methods, and none of them has seen your site. What can be set out in advance is the list of components a real quote is built from and what to confirm for each, so you can compare two quotes properly, rather than just two totals.
| Cost Component | Usually Included? | What to Confirm |
|---|---|---|
| Initial structural assessment | Sometimes separate | Whether an inspection and written findings are provided |
| Level survey or monitoring | Varies | Number of visits and the monitoring period |
| Soil or geotechnical investigation | Usually separate | Testing method and whether a report is issued |
| Plumbing or drainage testing | Usually separate | Type and extent of testing |
| Engineering design | Sometimes | Drawings, calculations and site inspections |
| Mass or concrete underpinning | Project dependent | Excavation, concrete and reinstatement |
| Pier or pile underpinning | Project dependent | Depth, material and equipment access |
| Resin injection | Project dependent | Injection extent and post-works monitoring |
| Re-levelling | May be separate | Target level and who carries the risk |
| Cosmetic repairs | Often separate | Cracks, paint, floors and joinery |
| Drainage or plumbing repairs | Usually separate | Which contributing defects are covered |
| Approval and certification | Varies | Authority and professional fees |
Every quote should clearly state whether prices are per underpin, per pier, or per linear metre, and whether GST, engineering, excavation and spoil removal, access equipment, re-levelling, backfilling and landscaping reinstatement, and cosmetic repairs are included or excluded.
What Makes One Quote Higher Than Another
Three groups of variables account for almost all of the difference between the two quotes on the same house.
The repair itself
- Number of affected foundation points and length of wall needing support
- Underpinning method and required support depth
- Load-transfer arrangement
- Concrete, steel, pile or injection material quantities
- Whether lifting or re-levelling is included
The site
- Soil conditions, rock and groundwater
- Site slope and restricted access
- Whether excavation is by hand or machine
- Existing services in the work area
- Construction type and number of storeys
- Temporary support requirements
Everything around the repair
- Engineering, approvals and certification
- Monitoring during and after the work
- Spoil removal
- Plumbing and drainage rectification
- Paving and landscaping reinstatement
- Internal cosmetic repairs
- Regional labour and transport costs
What Should an Underpinning Quote Include?
A quote you can actually compare should cover all three of the following.
What it identifies
- The property and the specific affected area
- The investigation documents that it relies on
- The engineering drawings, with revision numbers
What it prices
- The repair method, the number and location of supports
- Indicative depth or design criteria
- Excavation and temporary works
- Concrete, steel, piles or injection materials
- The load-transfer method
- Re-levelling scope, if any
- Monitoring and engineer inspections
- Approvals and certification
- Access equipment and service protection
- Spoil removal and backfilling.
- Paving or landscaping reinstatement
- Internal cosmetic repairs
The commercial terms
- Exclusions and provisional sums
- The variation process
- Project duration and payment stages
- Product and workmanship warranties, and what each actually covers
- GST
All prices are indicative until a site has been inspected. A reliable underpinning quote normally follows an inspection, a diagnosis and an engineered scope, rather than an estimate based only on photographs or the width of a crack.
Underpinning Decision Checklist
Before you sign anything, you should be able to confirm every one of these. If you cannot, the gap is the next thing to fix.
Diagnosis
- The building has been properly inspected.
- Floor or foundation levels have been recorded.
- The likely cause of movement has been investigated.
- Plumbing and drainage have been checked.
- Soil information is adequate for the design.
- Monitoring has been completed where it was needed.
- A qualified professional has recommended underpinning in writing.
Design and scope
- The selected method addresses the diagnosed issue.
- The intended outcome is clear and in writing.
- Stabilisation and re-levelling have been distinguished.
- Plans and specifications have been provided.
- Excavation locations and temporary support arrangements are identified.
- Utility and service locations are known.
- Responsibility for plumbing and drainage works is assigned.
Approvals and credentials
- The contractor’s licence number has been verified with the regulator.
- The contractor’s insurance has been confirmed.
- Council or authority approvals have been confirmed.
- Neighbour, boundary, or heritage requirements have been addressed if applicable.
Commercial and practical
- The quote follows the engineering scope.
- Inclusions and exclusions are clear.
- The payment schedule and variation process are agreed upon.
- Occupant access, dust, and noise controls are agreed upon.
- Temporary accommodation has been discussed.
- Monitoring points and how they will be read are specified.
- Cosmetic repairs are scheduled for an appropriate stage.
- Final inspection and completion documentation are included.
The Takeaway
So, what is underpinning? It is a structural repair that builds new support beneath an existing footing, and it is the right answer only once the cause of movement is known. If you have noticed cracking that keeps growing, floors that have started to slope, or doors that stick where they never used to, the next step is not a repair method or a price. It is a proper assessment: levels measured, drainage and plumbing checked, soil conditions understood, and the movement classified as active or historical. Visible cracks alone do not prove a house needs underpinning, and a diagnosis is what stops you paying for the wrong fix.
Specialists in foundation stabilisation and relevelling can inspect the property, explain what the evidence indicates, and outline the underpinning options that suit your site and soil. If the evidence points somewhere else, including to a trade we do not offer, we will tell you that instead.
Book a Foundation Assessment
We inspect, measure levels and identify the cause first. You get the diagnosis before anyone quotes a repair.
Frequently Asked Questions
How long does underpinning take?
It depends on the investigation, the repair method, the number of supports, their depth, site access and curing requirements. A small localised repair may involve a short period on site, while extensive or complex work can run for several weeks or longer. When you ask about timing, ask about the whole timeline rather than the excavation alone. Engineering, approvals, monitoring periods and cosmetic finishing all take time, and finishing work is often deliberately delayed until the structure is settled.
What happens if I do nothing?
It depends entirely on whether the movement is active. Historical movement that has stopped can reasonably be monitored rather than repaired, and monitoring cracks over a few months is a legitimate and inexpensive approach. Active movement is different: the longer it continues, the more of the structure it affects, and a repair that would have needed support in one corner can grow to require it along an entire wall. That is why classifying the movement as active or historical is a diagnostic step in its own right, and why an assessment is worth doing even if you are not ready to commit to a repair.
Is it underpinning a permanent foundation repair?
Properly designed and installed underpinning is intended to provide long-term structural support. No contractor should promise that future movement or cracking is impossible. Performance depends on the accuracy of the diagnosis, the design, ground conditions, drainage, workmanship and how the site is maintained afterwards. If a plumbing leak, poor stormwater discharge or moisture problem contributed to the original movement, that cause has to be fixed as well, or the ground can keep changing beneath the repaired structure. Ask what any warranty covers, what voids it, and how long it runs.
Can you live in a house while it is being underpinned?
Often yes for limited work, but not always. Residents remain in place on many smaller projects, while others require temporary relocation. The answer depends on structural stability, the depth and location of excavation, temporary support, interruptions to water, power or gas, dust and noise, and whether safe access to entrances and essential rooms can be maintained. The engineer and contractor should decide on occupancy before work begins and tell you which areas of the property will be off limits.
Does underpinning increase a property’s value?
Not automatically. Underpinning addresses a structural concern that could otherwise reduce buyer confidence, and well-documented repairs give a purchaser something concrete to rely on. Value itself depends on the property, the market and the quality of the work. Keep every engineering report, approval, invoice, warranty and completion document, because buyers and their conveyancers will ask, and there is useful background on buying or selling a house with subsidence.
Does home insurance cover underpinning?
Sometimes. Insurance may respond to foundation damage caused by a sudden insured event, while damage that develops gradually is treated differently by most policies. Which is which is decided by the wording of your specific policy, not by a general rule, and foundation and subsidence cover in particular varies widely between insurers.
The exclusions that apply to you are set out in your product disclosure statement. ASIC’s Moneysmart guidance on choosing home insurance explains how to read a PDS and why the cheapest policy may not carry the cover you need. Read your own PDS, or ask your insurer in writing, rather than relying on general advice, including ours. Notify your insurer and get approval before starting non-emergency work linked to a potential claim.