Choosing an underpinning method is not a matter of preference. The right method follows from what is moving your house, how deep the firm ground sits, how heavy the building is and how easily equipment can reach the problem. This guide compares concrete underpinning with piers, screw piles and resin injection, so you can follow your engineer’s report and compare quotes with confidence.
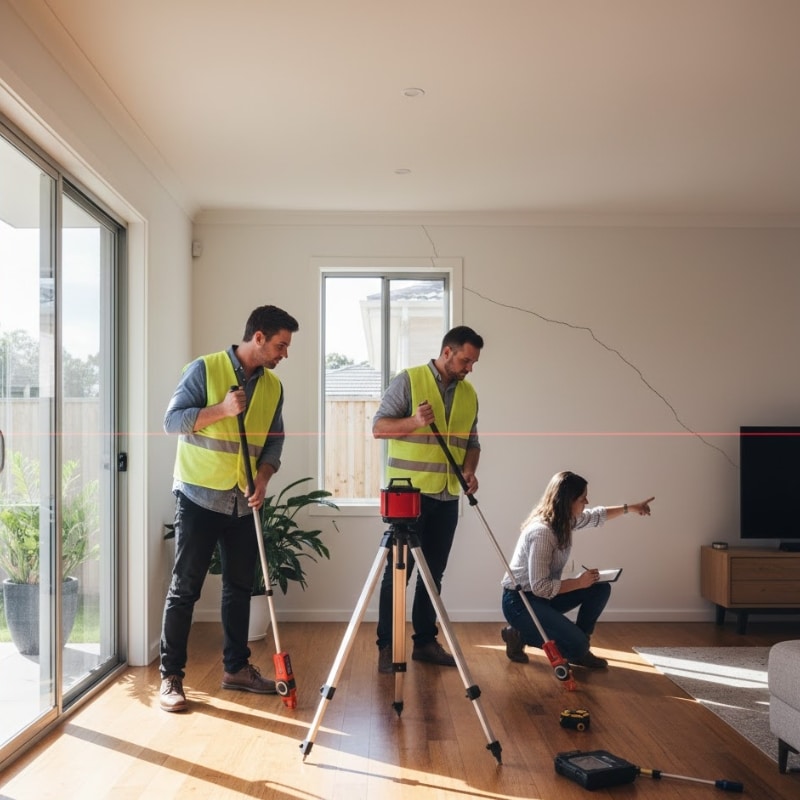
If you are still working out what underpinning is, or whether you need it, start with what underpinning is and how it can save your home and our guide to how engineers diagnose an unlevel building. Everything below assumes the movement has been investigated.
How do you choose an underpinning method?
You choose an underpinning method by matching it to the diagnosed cause of movement, the soil, the depth to firm ground, the building’s load and the site access. A structural engineer sets the design. Concrete underpinning suits firm ground at modest depth, piers and piles reach deeper ground, and resin injection treats voids and weak soil near the surface.
One rule comes before any method: fix the cause. CSIRO’s homeowner guide to foundation maintenance and footing performance warns that “Even a minuscule leak can be enough to saturate a clay foundation.” A new footing sitting in soil that keeps getting wet can still move. We find what is moving the house, fix the cause, and then the damage.
What is concrete underpinning?
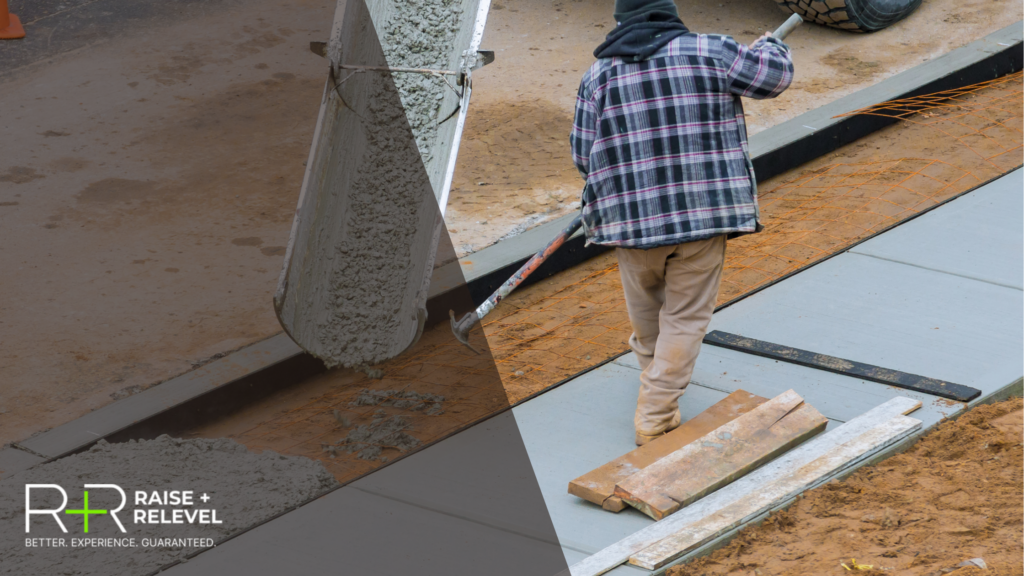
Concrete underpinning, also called mass concrete or pit underpinning, extends an existing footing downwards with new concrete. Workers dig short sections under the footing in a planned sequence, fill each section with concrete, and let it gain strength before moving on. The house section then passes through the new concrete to firmer soil below.
How concrete underpinning works
- Design. An engineer sets where each section goes, how deep it must reach and the order of digging.
- Excavate in sections. A pit is dug beside the footing, then under it. These sections are often called pins or bays. Neighbouring sections are not open simultaneously, so the wall above remains supported.
- Pour. Concrete fills the pit up to a small gap below the old footing.
- Pack. Once the concrete has gained strength, the gap is packed tight with a stiff mortar, often called dry pack, so the load transfers firmly.
- Repeat. The next section is dug only when the design allows and only until the full length is supported.
- Reinstate. Pits are backfilled, and paths, gardens or floors are made good.
When concrete underpinning suits a house
- Firm, suitable ground sits at a modest depth below the existing footing.
- An older brick home on shallow strip footings has settled along one wall or corner.
- The engineer wants a simple, well-understood system using ordinary materials.
- Larger machines cannot reach the work area, as pits can be dug by hand.
Where concrete underpinning falls short
Concrete underpinning involves open excavation, spoil removal, and curing time between stages, so it is the most disruptive method here. It becomes impractical when the firm ground is deep or the groundwater is high. On reactive clay, a deeper footing still sits in soil that swells and shrinks with moisture, so drainage and leak repairs remain part of the job.
What is beam and base underpinning?
Beam and base underpinning builds a reinforced concrete beam under or beside the existing footing, then carries the load through that beam to concrete bases spaced along the wall. Engineers use it when a longwall section needs support or the old footing is too weak to span between pins. It needs more steel, design, and digging than mass concrete does.
What are bored piers and mini-piles?
Bored piers are holes drilled down to a suitable bearing layer, then reinforced and filled with concrete. Mini-piles, also called micropiles, are smaller drilled holes filled with cement grout and steel. Both carry loads past the weak upper soil to firmer ground, and both connect to the house via a beam or bracket.
Bored piers need room for a drilling rig and for the spoil. Mini-piles use compact rigs, so they suit tight access, low headroom and sites where vibration must stay low. That specialist equipment usually adds cost.
Two cautions. Terminology varies between contractors and states, so one system may reach you under three different names. And not every pier reaches the rock. Many are designed to reach a layer with enough capacity, which may be dense sand or stiff clay. If a quote says “piered to rock”, ask whether the design actually specifies it.
What is screw pile underpinning?
Screw pile underpinning uses steel shafts with helical plates that hydraulic machinery screws into the ground until they reach the design depth or resistance. Each pile is then connected to the footing with a bracket. There is little excavation and no concrete to cure in the pile itself, so screw piles can often carry a load soon after installation.
Screw piles suit poor surface soil, sites that need minimal digging and jobs where time matters. They are less suited to rocky ground or buried obstructions, and steel needs corrosion protection in aggressive soils. Installation torque is a useful indicator of capacity, but ask your engineer how capacity will be verified for your soil, as torque is not the only evidence.
How do resin injection and grouting fit in?
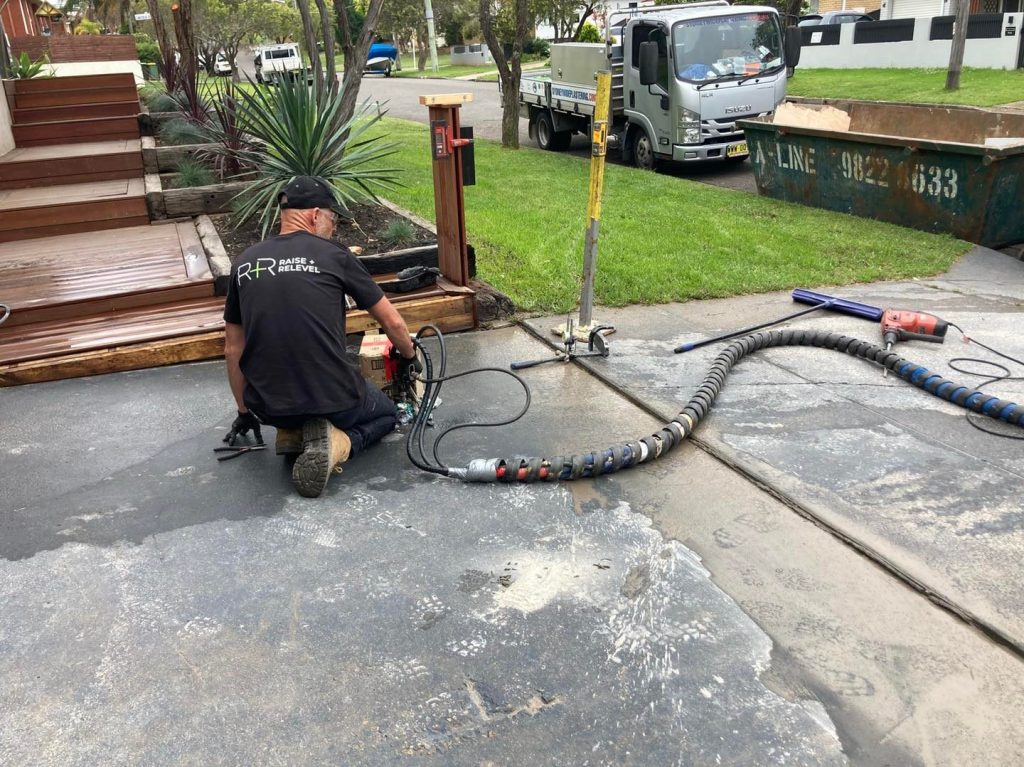
Resin injection is ground improvement, not a new footing. Polyurethane resin enters through small holes beneath the footing or slab, where it expands to fill voids and compacts loose or weak soil. It can also lift the structure in controlled steps. It suits voids, soft zones, and surface settlement, not loads that must reach much deeper ground.
Resin injection requires no open excavation, so most homes remain occupied during the work. It is not suitable for every soil or every structure, and it is not automatically equal to structural underpinning. Our comparison of underpinning and resin injection sets out where each one tends to fit.
Specialised grouting uses a different approach. Permeation grouting pushes microfine cement grout through injection lances into sandy ground, binding the grains together. It can suit beachside and sandy sites. Where the problem is a gap under a slab rather than the footing, void filling may be all that is needed.
Underpinning methods compared
| Method | How it works | Usually suits | Depth reached | Disruption | Access | Main limits | Main cost drivers |
| Mass concrete (pit) | Staged concrete pins were dug under the footing | Firm ground at modest depth; shallow strip footings | Shallow to moderate | High | Hand digging possible | Excavation, curing time, spoil | Number and depth of pins, spoil removal, and reinstatement |
| Beam and base | Reinforced beam carries load to spaced concrete bases | Long lengths of weak footing | Shallow to moderate | High | Excavation along the wall | More steel and design | Beam length, number of bases, and engineering |
| Bored piers | Drilled reinforced concrete piers to a bearing layer | Weak upper soil over firmer ground | Moderate to deep | Medium to high | Drilling rig and spoil space | Rig access, groundwater | Pier depth and number, rig access |
| Mini-piles | Small drilled, grouted piles | Tight access, low headroom, vibration limits | Moderate to deep | Low to medium | Compact rig | Specialist equipment | Pile depth and number, equipment |
| Screw piles | Steel helical piles are screwed in, then bracketed | Poor surface soil, minimal digging | Moderate to deep | Low to medium | Hydraulic machine access | Rock, obstructions, corrosion | Pile length and number, brackets |
| Resin injection | Expanding polyurethane resin fills voids and compacts soil | Voids, soft soil and settlement near the surface | Shallow treatment zone | Low | Small injection holes | Not for loads needing deeper ground | Treatment area, resin volume, lift needed |
| Permeation grouting | Microfine cement grout binds sandy soil | Sandy and loose granular ground | Shallow to moderate zone | Low | Injection lances | Soil must accept grout | Treatment volume, testing |
What decides the right method for your home?
Six factors decide the method: the cause of movement, the soil type, the depth to firm ground, the building’s load, the site access and any heritage or boundary limits. The engineer weighs them together, so treat this table as a way to read your report, not as a recommendation for your house.
| Factor | What the engineer looks at | What it tends to point towards |
| Cause of movement | Leaks, drainage, trees, poor fill or a footing that was always too shallow | Fix the cause first; the method follows |
| Soil type | Site classification under AS 2870 for residential slabs and footings, and how reactive the clay is | Sand may suit grouting; voids in clay may suit resin; weak, deep soil points to piers or piles. |
| Depth to firm ground | How far down the bearing layer sits | Modest depth suits concrete; deeper ground suits piers, mini-piles or screw piles |
| Building load | Single or double storey, brick or weatherboard, slab or strip footing | Heavier loads lean towards concrete, piers or piles |
| Access | Side clearance, gardens, slopes, and low headroom | Tight access suits hand-dug pins, mini-piles or resin |
| Heritage and boundaries | Heritage listing, party walls, neighbours’ footings | May limit excavation; see our heritage-listed buildings work |
If your home is on clay, our guide to reactive clay and moisture explains why moisture control matters, regardless of the method you choose.
Why does the engineering assessment come first?
The engineering assessment comes first because the same crack can stem from a leak, a tree, poor fill, or a shallow footing, and each requires a different fix. The engineer’s design also sets the depth, spacing, sequence and load transfer for the chosen method. Without it, a contractor is guessing, and you cannot compare quotes.
One point most guides miss: a pile beside your house does not support it until a designed connection, such as a bracket or beam, transfers the load. Ask how that connection is designed and who inspects it.
Before you sign, check that you have:
- A written diagnosis of the cause, not only the symptom.
- Drawings or a specification showing locations, depth and sequence.
- Inspection points during the work and a completion record.
- The engineer’s details, which you can check on the National Engineering Register.
If two contractors recommend different methods for the same house, ask each to explain the underlying diagnosis, then compare both quotes against the engineer’s review.
Which underpinning methods does Raise & Relevel perform?
We carry out resin injection, slab jacking, void filling, specialised grouting, traditional concrete and mass underpinning, and screw piling. Beam and base, bored piers, and mini-piles are described here so you can follow Releveliner’s report [client to confirm: Raise & ReReleveloes not install these]. We do not do restumping. If stumps are the problem, we will tell you.
Our underpinning service covers Sydney, with local teams for underpinning in Melbourne and levelled pinning in Brisbane. We have raised or relevelled more than 7,000 homes. Our resin products carry a 100-year warranty, and our artistry a 50-year warranty [link to warranty terms].
Ask any contractor which methods they install themselves, which they subcontract and why they recommend the one they do.
How much does each underpinning method cost?
On our Melbourne underpinning page, we state that most underpinning costs in Melbourne range from $5,000 to $30,000. Minor work generally costs $5,000 to $10,000, and moderate work costs $10,000 to $30,000 or more. The method, depth and access move the price within those bands.
Each method is priced differently, so the two totals are rarely comparable. Concrete underpinning is usually priced per pin, per pile, per support, and per treatment area or resin volume for resin injection.
What moves the price:
- The method and the number of piers, pins or injection points.
- The depth to stable, load-bearing soil.
- Site access for machinery and equipment.
- The site’s soil classification.
- Brick or weatherboard construction.
- Engineering reports, certification and monitoring.
- Drainage or plumbing repairs, reinstatement and cosmetic repairs.
Be careful with national average figures online. None of them has seen your site. Ask ever, including the lingering ring, ST, engineering, spoil removal, re-levelling, and making good. For the step-by-step on-site process, read about what happens during house underpinning.
How do you check an underpinning contractor’s licence?
Check the licence number with the state regulator before you sign. In NSW, underpinning and piering is a licensed category of work, and a contractor licence is needed for residential building work over $5,000 in labour and materials, including GST. Other states run their own schemes, so check where your property is.
| Where your property is | Check a licence |
| New South Wales | NSW categories of licensed building work |
| Victoria | BPC find and checks a practitioner |
| Queensland | QBCC lists and registers |
| ACT | Access Canberra building and construction |
Our licence numbers are NSW 377694C, VIC CDB-U 73507, QLD 15300551 and ACT 20211579. Check them, and check anyone else’s.
Frequently asked questions
What is the cheapest underpinning method?
There is no single cheapest method. Resin injection often costs less when the problem involves voids or weak soil near the surface, because no excavation is required. Where the footing must reach much deeper ground, resin is the wrong tool, and concrete, piers or screw piles become the realistic options. Compare methods against the same engineering scope.
Why is mass concrete underpinning still used?
Mass concrete underpinning is still used because it is simple, proven and uses ordinary materials that any engineer can inspect. It suits houses where firm ground lies at a modest depth, and the access is too tight for machines. Its downsides are excavation, curing time and disruption, which is why other methods are chosen when the ground is deeper.
Which underpinning method is quickest and least disruptive?
Resin injection is usually the quickest and least disruptive when it suits the problem, because it works through small holes rather than open trenches. Screw piles and mini-piles come next, as they need little digging and no curing in the pile itself. Mass conc, concrete base, take the longest; on the longest because the stage must cure.
Can resin injection replace concrete underpinning?
Sometimes. Resin injection can replace concrete underpinning where the engineer finds voids, loose fill or soft soil near the surface, and the footing itself is sound. It cannot replace underpinning where the footing must carry load down to much deeper ground. An honest contractor will tell you which situation you are in, even when the answer is not reassuring.
Does home insurance cover underpinning?
Sometimes. Insurance may respond to damage caused by a sudden insured event, while damage that develops gradually is treated differently by most policies. Your product disclosure statement decides it. ASIC’s MoneySmart guide to choosing home insurance explains how to read a policy. Contact your insurer before starting work linked to a possible claim.
Get the right method for your home.
The right underpinning method is the one that matches the cause, the soil, the depth to firm ground and your site. Concrete underpinning remains a sound choice where firm ground is close. Piers and piles reach deeper. Resin injection and grouting treat the ground itself. Fix the cause first, get an engineered design, and compare quotes against it.
If you have an engineer’s report or a quote you are unsure about, send it to us. We will review the site and tell you which methods your house and soil allow, including when we are not the right fit. To compare all repair options, including slab jacking and replacement, see our guide to foundation repair methods, or start with our underpinning team.
Request a method review or call 1300 053 835.