
An unlevel building is diagnosed in three steps. First, record the signs: sloping floors, cracks, sticking doors and gaps at skirting or cornices. Second, a professional measures the movement using a floor-level survey and crack mapping, often repeated over time. Third, engineers identify the cause through soil, plumbing, drainage, and footing checks before any repair is chosen.
Uneven floors and cracks do not always mean a foundation problem. This guide explains what each sign may point to, the checks you can do yourself, the tests that need a professional, and what a useful engineer’s report contains.
What are the signs of an unlevel building?
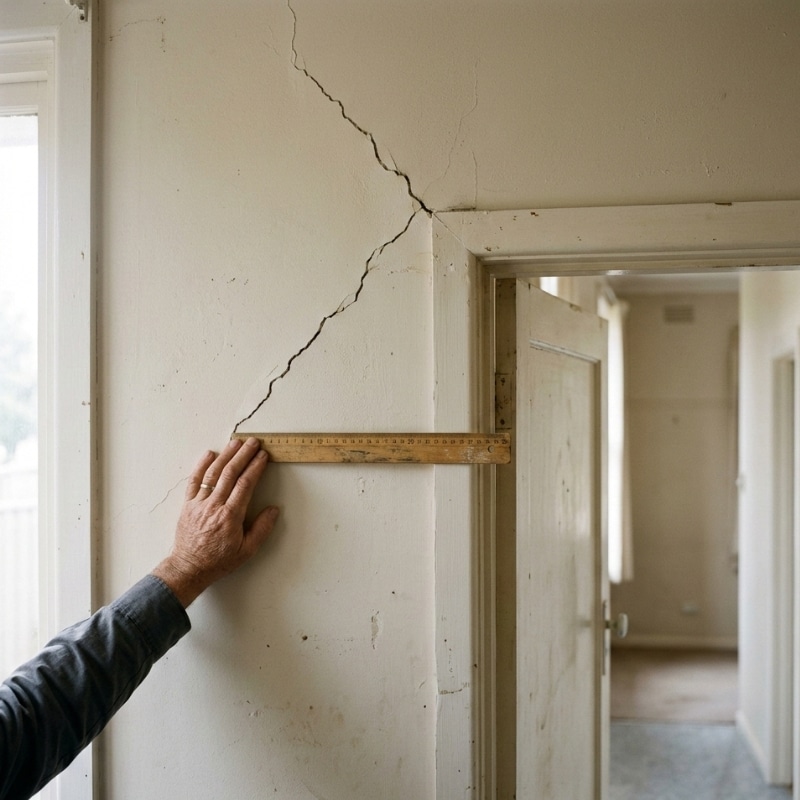
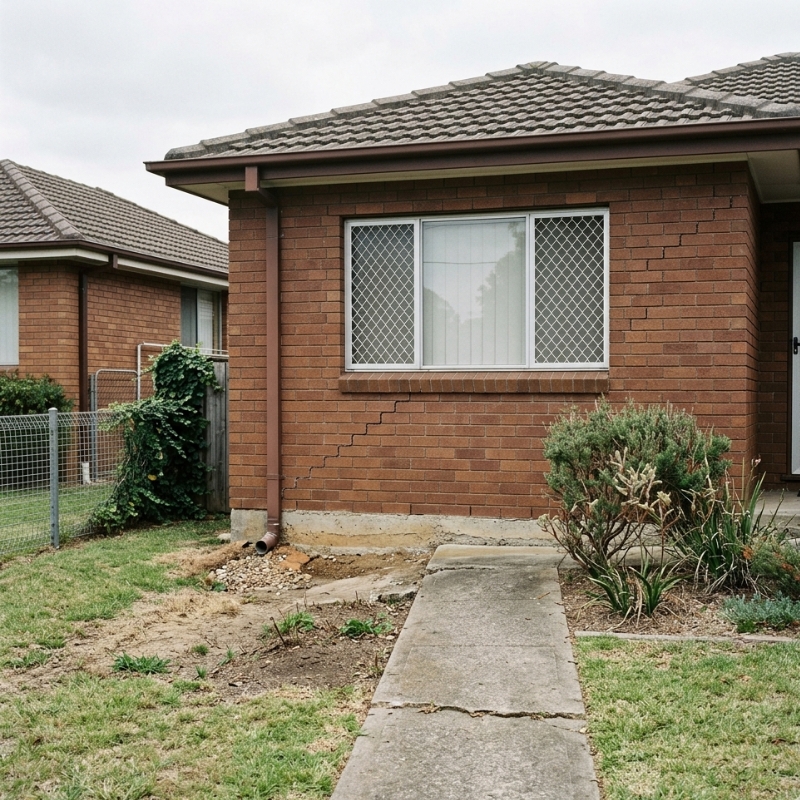
The most common signs of an unlevel building are sloping or uneven floors, diagonal or stepped cracks near doors and windows, doors and windows that stick, and gaps opening at skirting boards or cornices. One sign alone proves little. A pattern of several signs in one area that gets worse over time points to foundation movement.
| Sign | What it may indicate | What it may not mean |
| Diagonal cracks from door or window corners | Differential movement of footings or slab | Fine plaster cracks at sheet joints are often due to shrinkage |
| Stepped cracks in brickwork | Settlement or heave under part of a wall | Hairline mortar cracks can be thermal or moisture movement |
| Horizontal cracks in masonry | Rotation or uneven support | A hairline crack at a slab edge may be a result of shrinkage |
| Doors or windows are sticking | Frame distortion from movement | Seasonal timber swelling or worn hinges |
| Gaps at skirting boards or cornices | Floor or ceiling moving relative to the walls | Shrinking timber trims or failed sealant |
| Sloping or uneven floors | Slab settlement, heave or footing movement | Some older homes were built out of level |
| Cracked floor tiles | Slab movement beneath | Poor tile adhesion or missing movement joints |
Cracks that widen, spread to several rooms or return after patching suggest ongoing movement. Our guide to cracked walls in Australian homes covers the types and causes of cracks. For homes on a slab, see the early signs of a sinking slab.
What simple checks can owners do before calling an engineer?
Owners can test floors for slope using a marble, spirit level, or laser line, measure and photograph cracks with the date, and fit crack-monitoring gauges. These checks build a useful record over time. They cannot confirm the cause or the exact amount of movement, which needs professional testing.
Owner checks:
- Marble test. Place a marble on hard floors in each room. A steady roll toward one corner suggests slope.
- Spirit level or laser line. Compare floor heights along a wall and mark readings on a simple floor plan.
- Measure and date cracks. Use a crack width card or ruler at the widest point. Write the width and date in pencil beside the crack.
- Photograph. Take square-on photos with a ruler in frame, from the same spot every few weeks.
- Crack gauges. Plastic tell-tale gauges fixed across a crack show movement in two directions.
- Leak check. Sydney Water explains how to check your water meter for leaks: turn off all taps and appliances, note the reading, use no water for at least an hour, then check again.
Keep notes, photos and dates together. This record helps an engineer judge whether movement is active.
How do engineers test an unlevel building?
Engineers measure the building. A floor-level survey records the relative heights of points across every floor. Crack mapping records where cracks are, their direction and width. Repeat readings over weeks or months, then show whether movement is still happening, and which part of the building is moving.
Floor level survey
A floor-level survey (also called a relative level or contour survey) records heights at a grid of points. Engineers use a manometer or water level (a fluid-filled tube that compares heights between rooms), a laser level, or a digital level. The output is a plan with spot heights and contour lines that show high and low points and the direction of the slope. The pattern can suggest a sinking corner, a dished centre or edge heave.
Crack mapping and classification
Each crack is marked on a plan with its location, direction, length, and width, and then classified in accordance with Appendix C of AS 2870, the standard for residential slabs and footings. The Housing Industry Association’s summary of AS 2870 notes that Appendix C classifies damage to walls and concrete floors caused by foundation movement.
Monitoring over time
One survey is a snapshot. A second survey, weeks or months later, shows whether movement is active, seasonal, or has stopped. On reactive clay, levels can rise and fall with wet and dry periods, so timing matters.
How do engineers find the cause of an unlevel building?
Measuring shows what is happening. Finding the cause shows why. Engineers usually check the soil, plumbing, stormwater, and footings. The repair depends on this step, because lifting a floor without fixing a leak or drainage fault can allow the movement to return.
Geotechnical investigation
A geotechnical engineer drills boreholes or uses a hand auger to take soil samples, which help classify the site. The CSIRO guide to foundation maintenance and footing performance describes the AS 2870 site classes:
| Site class | CSIRO description (summarised) |
| A | Most sand and rock sites have little or no movement from moisture changes |
| S | Slightly reactive clay |
| M | Moderately reactive clay or silt |
| H1 | Highly reactive clay, high movement |
| H2 | Highly reactive clay, very high movement |
| E | Extremely reactive |
Learn more about how reactive clay and moisture move foundations.
Plumbing and stormwater leak testing
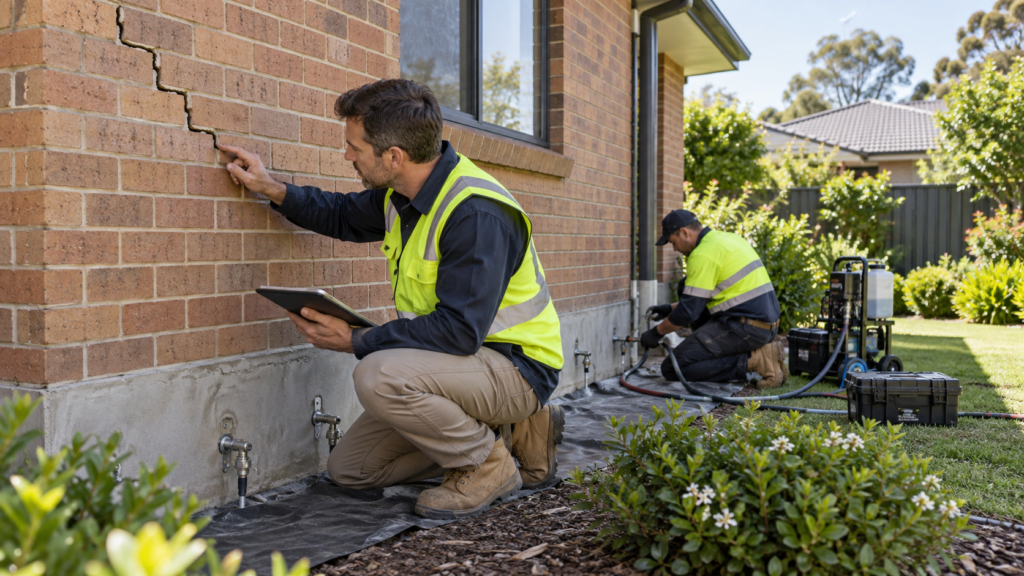
The CSIRO guide warns that even a minuscule leak can saturate a clay foundation. A licensed plumber can pressure-test water and sewer lines and run a CCTV camera through the drains to find cracks, root entry, or broken joints. Downpipes not connected to stormwater are another common cause. Read more on how water leaks cause subsidence.
Footing investigation
Small test pits beside the footing show its depth, width, condition and what it sits on. This helps the engineer judge whether the footing is undersized, undermined or resting on poor fill.
How much floor slope is acceptable in Australia?
There is no single legal limit for older homes. Regulators publish artistry tolerances for new work. Victoria’s guide treats a new slab as outside tolerance if it differs in level by 10 mm in any room, 4 mm in any 2 m, or 20 mm across the footprint within 24 months.
| Source | Floor type | Tolerance for new work |
| BPC Victoria Guide to Standards and Tolerances (from 1 August 2026) | Concrete slab | 10 mm in any room, 4 mm in any 2 m, 20 mm across footprint (within 24 months) |
| BPC Victoria guide | Timber | More than 10 mm in any room or 4 mm in any 2 m; 20 mm overall |
| QBCC Standards and Tolerances Guide | Concrete | More than 10 mm in any room or 12 mm in any 3 m (within 12 months, where safe use or amenity is affected) |
| QBCC guide | Timber | More than 10 mm in any room or 4 mm in any 2 m |
These figures judge new building work. For an older home, the engineer assesses how much the floor has moved, whether it is still moving, and the damage it has caused.
Crack categories. The CSIRO guide reproduces the AS 2870 wall damage categories:
| Category | Wall crack width (approx.) | Typical effect |
| 0 Negligible | Less than 0.1 mm | Hairline cracks |
| 1 Very slight | Less than 1 mm | Fine cracks, no repair needed |
| 2 Slight | Less than 5 mm | Easily filled; doors and windows stick slightly |
| 3 Moderate | 5 to 15 mm, or several cracks of 3 mm or more in one group | Repair needed; doors stick; pipes can fracture |
| 4 Severe | 15 to 25 mm, depending on the number of cracks | Extensive repair; frames distort; walls lean |
For slabs, the QBCC guide lists Category 3 as 2-4 mm and Category 4 as 4-10 mm.
Which test fits which symptom, and who should you call?
Match the test to the symptom. Sloping floors call for a floor level survey. Widening cracks call for crack mapping and monitoring. Damp ground or a high water bill calls for leak testing. A structural engineer usually leads the diagnosis and brings in a geotechnical engineer or plumber when needed.
| Symptom | First test | Follow-up |
| Sloping or uneven floors | Floor level survey | Repeat survey; test pits |
| Cracks that widen or return | Crack mapping | Monitoring over weeks or months |
| Doors are sticking in several rooms | Floor level survey | Crack mapping |
| Damp ground, high water bill | Meter check, pressure test | CCTV drain inspection |
| Clay soil or large trees nearby | Geotechnical investigation | Seasonal monitoring |
| Who to call | When | What they do |
| Structural engineer | Cracks, sloping floors, and sticking doors | Measures, classifies damage, writes a report and repairs the scope |
| Geotechnical engineer | Soil data needed | Boreholes or auger sampling, site classification |
| Licensed plumber | Suspected leak or drainage fault | Pressure testing, CCTV, repairs |
| Foundation repair contractor | Once the cause is known | Lifting or underpinning according to the engineer’s design |
You can check an engineer on the Engineers Australia National Engineering Register.
Diagnosis checklist
| Step | Why |
| Note every sign, room by room, on a floor plan | Shows the pattern |
| Measure, date and photograph each crack | Shows change over time |
| Do a marble or level check in each room | Finds the low side |
| Do a water meter leak check | Rules leak in or out |
| Check downpipes and drainage | Water near footings drives movement |
| Book a structural engineer and share your records | Speeds diagnosis |
| Fix the cause before or alongside re-levelling | Stops movement returning |
| Re-survey after repair | Confirms the result |
Notes for building managers and strata committees
In NSW, owners’ corporations must maintain common property, and delays can raise repair bills. Record which lots report symptoms, keep dated photos, and brief one engineer to look at the whole building rather than unit by unit.
What should a structural engineer’s report include?
A useful structural engineer’s report states what was inspected, what was measured and what it means. It should include the floor-level survey plan, a crack map with damage categories, the likely cause, any further tests needed, and repair recommendations clear enough for a contractor to price and follow.
- Scope of inspection and areas not accessed
- Room-by-room observations with photos
- Floor level survey plan with spot heights or contours
- Crack map with widths and AS 2870 categories
- The likely cause and the engineer’s confidence in it
- Further tests recommended
- Whether movement appears active, and a monitoring plan
- Repair recommendations and order of works
- Any urgent safety issues
What are the repair options after diagnosis?
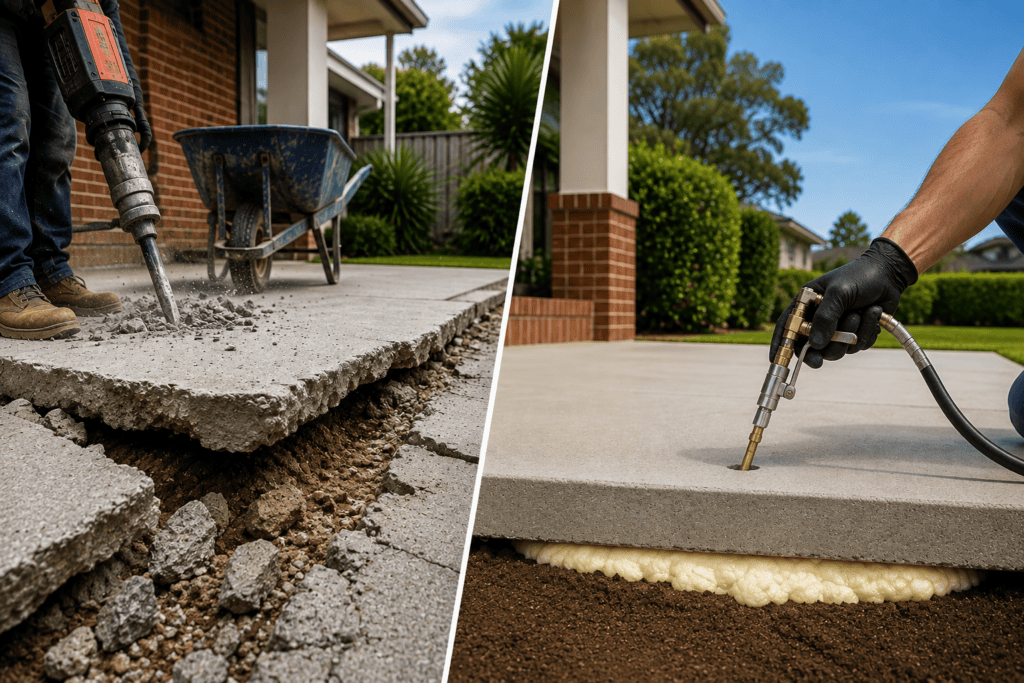
The repair depends on the cause and the type of footing. Options include resin injection to lift and support slabs and footings, slab jacking for sunken concrete, and underpinning where deeper support is needed. Leak or drainage faults should be fixed first so the ground stays stable after re-levelling.
- Resin injection for foundations lifts and supports slabs and footings with little excavation.
- Slab jacking for sunken concrete raises slabs back toward level.
- House underpinning adds deeper support where surface soil cannot carry the load. Compare which underpinning method suits your home.
- For a sunken floor, see fixing sinking floors.
- For movement across the whole house, see our unlevel building re-levelling services.
Frequently asked questions
How do I know if my building is unlevel?
Look for a pattern: sloping floors, cracks near doors and windows, sticking doors, and gaps at skirting boards or cornices. A marble or level check gives a first clue. Only a floor-level survey measures how far out of level the building is.
What test do engineers use first?
Most engineers start with a visual inspection, crack mapping and a floor-level survey. Soil, plumbing, and footing tests are conducted if the cause is not clear.
Do uneven floors always mean subsidence?
No. Uneven floors can also come from soil heave, poor original construction, timber movement or uneven tile bedding. Testing over time separates active movement from an old, stable fault.
How long does it take to diagnose an unlevel building?
One visit can reveal the pattern. Confirming whether it is active may need repeated readings over weeks or months, and soil or plumbing tests add time.
Can an unlevel building be fixed?
Many can be re-levelled once the cause is known and controlled. The method depends on the footing type, the soil and how far the building has moved.
Book an assessment
If your floors slope or cracks keep coming back, start with good information. Raise & Relevel can inspect your property, record floor levels, and explain repair options suited to the cause. Contact our team or call 1300 053 835 to arrange an assessment.
The bottom line
Diagnosing an unlevel building means recording the signs, measuring the movement and finding the cause. Owner checks are a useful start, but a floor-level survey, crack mapping, and cause testing give a repair plan the facts it needs. Fix the cause first, then re-level.