
House foundation underpinning is a structural repair process that adds new support beneath an existing footing or foundation to improve stability or transfer loads to more suitable ground. This guide explains what to verify before you sign: the diagnosis, licence, insurance, approvals, contract and completion documents.
In This Guide
If the movement has not yet been diagnosed, start earlier. Your investigation should establish the cause, method and monitoring needed before you compare foundation-repair contracts.
How Do You Know Whether a Crack Is Serious?
You cannot tell from width alone. A 2 mm crack that has grown over six months can matter more than a 6 mm crack that has sat unchanged for decades.
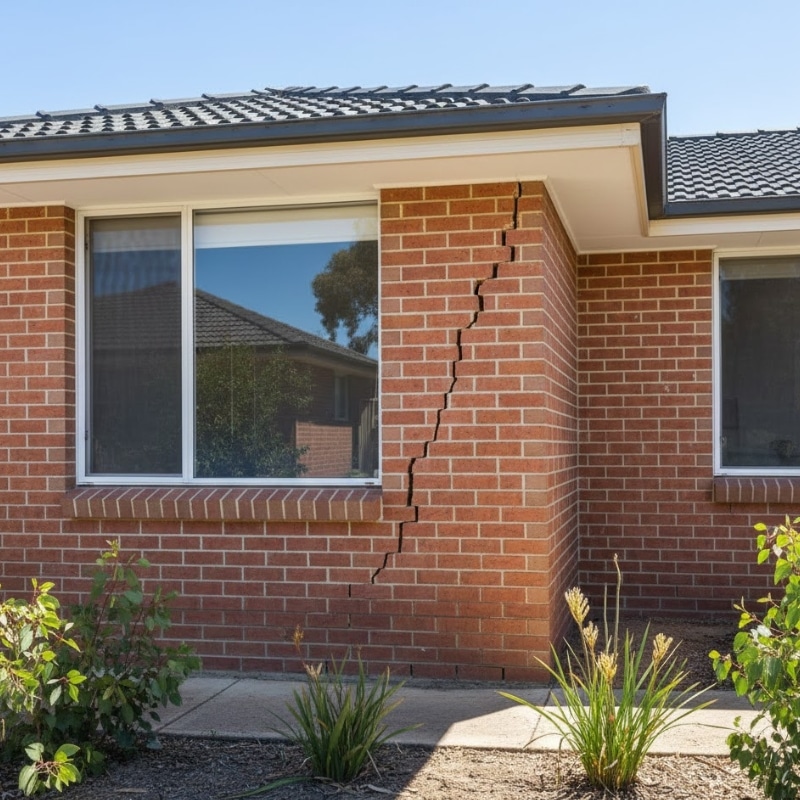
A professional considers where the crack is, its direction and pattern, whether masonry has displaced, whether it is changing, other damage, doors and windows, floor levels, foundation condition, property history, plumbing and drainage, nearby excavation, and soil conditions.
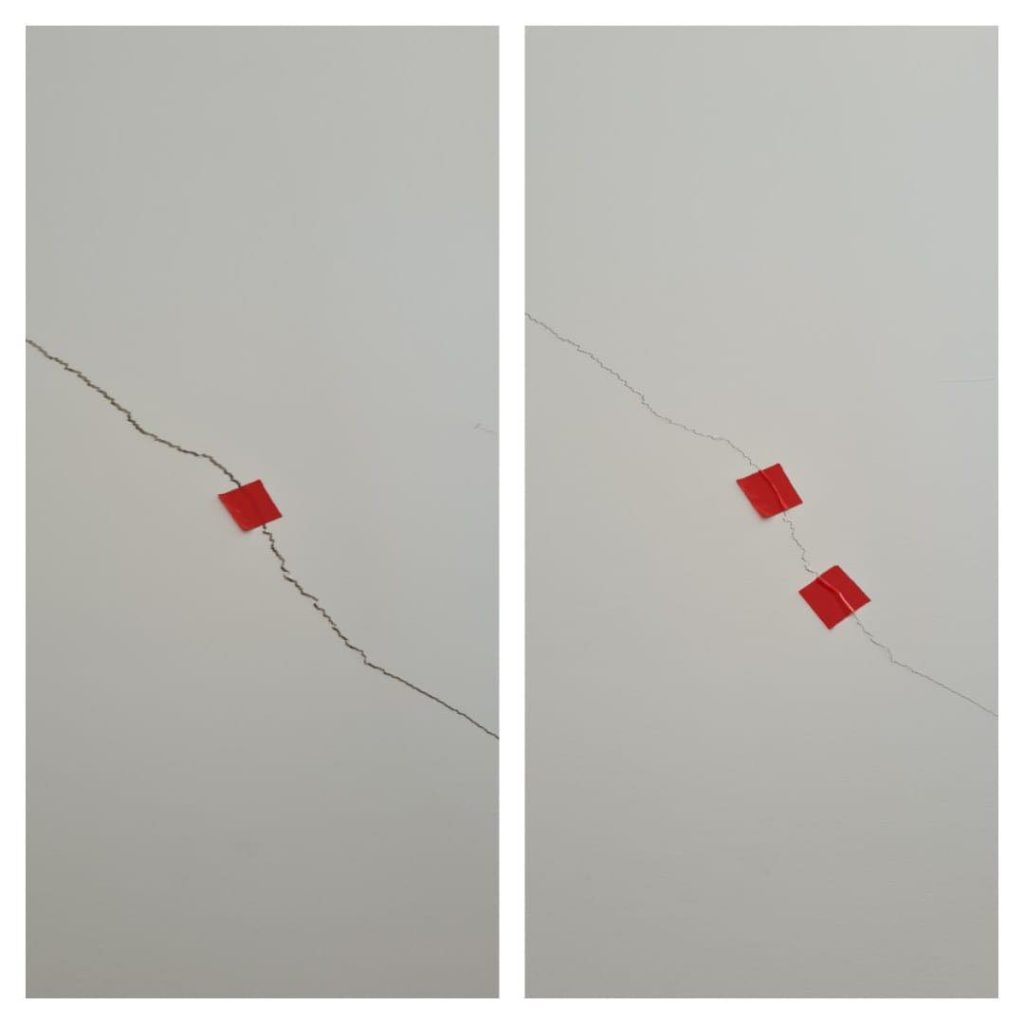
While waiting for assessment, photograph the crack with a date and ruler for scale. Do not fill an active crack before it is inspected, as this can remove evidence of movement.
| Observation | Possible Significance | Recommended Response |
|---|---|---|
| Fine, stable plaster crack | May be cosmetic or historical | Record and monitor |
| Crack changing over time | May indicate active movement | Arrange a professional assessment |
| Stepped masonry crack | Can relate to differential foundation movement | Obtain structural advice |
| Sticking door or window | May result from frame or foundation movement | Investigate possible causes |
| Uneven floor | May involve foundations or floor supports | Arrange a level assessment |
| Repeated repaired crack | Underlying movement may remain | Investigate before repairing again |
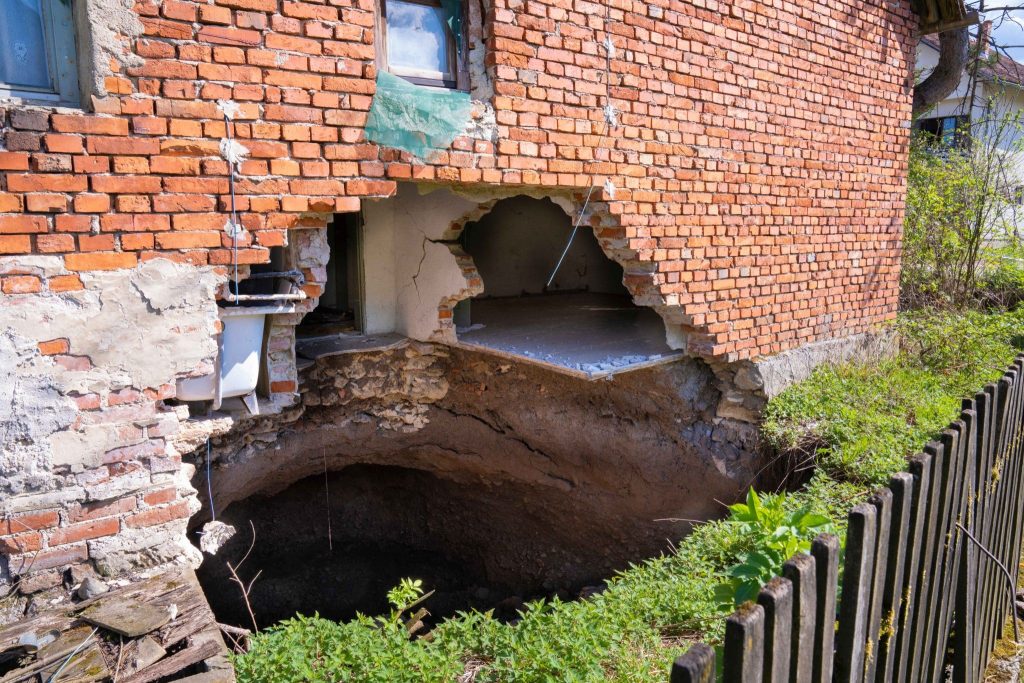
| Bulging or leaning wall | Potential safety concern | Keep clear and obtain urgent advice |
When Should You Seek Urgent Advice?
Most foundation movement is not an emergency. Contact a professional promptly, or emergency services where relevant, if:
- Movement appears sudden or cracks are developing rapidly.
- A wall is leaning, bulging or visibly unstable.
- A required exit door will not open.
- Floors or walls have visibly shifted.
- Soil is washing away around the building or a retaining wall is failing.
- Movement followed excavation on your property or next door.
- Gas, water, sewer or electrical services may be damaged.
Is the Movement Active, Seasonal or Historical?
This is the gate before any contract, and the question most likely to save you the entire cost of the job.
| Movement Type | What It Means | Typical Next Step |
|---|---|---|
| Active | Movement is continuing or has recently changed | Investigate and design an appropriate response |
| Seasonal | Movement varies with weather or soil moisture | Monitor through relevant seasonal conditions |
| Historical | Movement occurred previously and appears stable | Confirm stability before cosmetic repairs |
| Uncertain | Evidence is not sufficient | Continue monitoring or investigation |
An engineer may recommend monitoring for several months before structural work. It can feel like a delay, but it helps prevent a house being underpinned for movement that stopped years ago.
Check the Licence
Licensing is not a formality, and it is one of the fastest checks to complete. In NSW, underpinning and piering is listed licensed building and trade work. A contractor licence is required to carry out, advertise or contract for residential building work valued above $5,000 in labour and materials, including GST.
| Where Your Property Is | Regulator | Check |
|---|---|---|
| New South Wales | NSW Government | Categories of licensed building and trade work |
| Victoria | Building and Plumbing Commission | Find and check a practitioner |
| Queensland | Queensland Building and Construction Commission | QBCC licensee register |
| Australian Capital Territory | Access Canberra | Building and construction public registers |
Check the licence number against the register and confirm it is held by the entity named on the contract, not a related company or individual director. The licence numbers supplied for Raise & Relevel are NSW 377694C, VIC CDB-U 73507, QLD 15300551 and ACT 20211579.
Check the Insurance
Insurance sits on top of licensing rather than instead of it. In NSW, the principal contractor must take out home building compensation insurance for residential building work over $20,000, including GST. The obligation cannot be delegated to a subcontractor.
Before You Pay
The certificate of insurance should be provided before any payment, including a deposit, and before work starts. Confirm the business name matches the contract, verify the current licence, and verify the certificate through HBC Check.
Check the Approvals
Requirements vary by state, council and project scope. You may need engineering drawings, building approval or a permit, council approval, a certifier, mandatory inspections, neighbour protections, excavation or access permits, plumbing approval and completion documentation.
In NSW, qualifying work may use a complying development certificate. More complex work needs development consent followed by a construction certificate. Before construction starts, appoint a principal certifier where required. Obtain written confirmation from the relevant council, certifier or building surveyor instead of relying on an assurance that none is needed.
Raise boundary or party-wall work early. Site classification also matters: if a report identifies an H, E or P site classification, the design has less latitude than expected.
Choosing the Contractor
| Selection Criterion | What to Verify |
|---|---|
| Appropriate licence | Current licence covering the work, held by the contracting entity |
| Insurance | Certificate before payment, with name matching the contract |
| Experience | Comparable completed foundation repairs |
| Engineering process | Work follows independent or suitably qualified engineering |
| Quote detail | Method, quantities, materials and exclusions |
| Site safety | Excavation, access and temporary-support controls |
| Variations | Written scope, cost and timing approval |
| Completion | Engineering inspections and project documents |
What to Have in Hand Before You Sign
Diagnosis and Design
- The cause of movement has been investigated.
- Plumbing and drainage have been assessed.
- Soil information is adequate for design.
- Movement has been monitored where required.
- A structural engineer has designed the repair.
- The intended outcome distinguishes stabilisation from re-levelling.
Credentials and Approvals
- The licence is verified in the contracting entity’s name.
- The insurance certificate is verified before any payment.
- Required approvals and the responsible party are identified.
- A principal certifier has been appointed where required.
Scope and Commercial Terms
- The quote follows the engineering design and drawing revision numbers.
- Inclusions, exclusions, access and excavation areas are clear.
- Underground services and temporary support are addressed.
- Payment stages, testing, variations, warranties and completion documents are defined.
Questions Worth Asking
- What caused the movement, and is it still active?
- Why is underpinning necessary, and which alternatives were considered?
- Is the goal stabilisation, lifting or both?
- Which engineer designed the work and which inspections will they attend?
- Are approvals required, and who is obtaining them?
- Can residents remain in the house and will services be interrupted?
- How will unforeseen ground conditions be priced?
- Are cosmetic repairs included?
- What completion documents will I receive?
What the Contract and Quote Must Say
A quote you can compare should identify the property and affected area, reports and drawings relied on, and the working diagnosis. It should specify the method, number and location of supports, design depth or performance criteria, load transfer, excavation, temporary support, materials, testing, engineering inspections, stabilisation or re-levelling scope, and monitoring.
It should also address access, service protection, spoil removal, backfilling, reinstatement, internal repairs, GST, exclusions, provisional sums, variations, timeframe, payment schedule, warranties and completion documentation.
Two totals are rarely comparable at face value. A reliable quote follows inspection, diagnosis and an engineered scope, not an estimate based only on photographs or crack width.
Stabilisation or Re-Levelling?
These are different outcomes. Stabilisation improves support and reduces the risk of further movement. Re-levelling raises part of the building towards an agreed position.
Not every underpinning project includes lifting. Full restoration to the original level can be unsafe or impractical, and lifting can affect pipes, walls, windows, doors and finishes. State the intended outcome in both engineering documents and the contract.
Can You Stay in the House?
Some limited projects allow residents to stay; others require temporary relocation. The decision belongs to the engineer and contractor for the specific house and job.
- Structural condition and extent of excavation
- Temporary support and restricted access
- Water, power or gas interruptions
- Dust, noise and vibration
- Young children, older residents or pets
- Emergency access and egress
- Hazardous materials and any planned lifting
- Insurance requirements
Do not plan to stay until the project team confirms in writing which areas are off-limits and what emergency arrangements apply.
What Happens After the Work
Cosmetic repairs should generally follow the structural repair and any recommended monitoring period. Cracks may narrow, remain unchanged or open elsewhere as the structure adjusts. Crack repair is a separate scope with its own cost.
Fix the cause as well as the damage. If leaks, stormwater discharge or drainage defects contributed, resolve them so ground conditions do not keep changing beneath the repair.
Keep engineering reports, approved drawings, approvals, inspection records, completion certificates, level records, warranties and invoices together. Finishing work may include masonry and plaster repair, painting, door and window adjustment, flooring, tiling, skirting, cornices, paving, landscaping and drainage reinstatement.
Making the Decision
Underpinning is a serious repair. The order that protects your home and budget is consistent: establish the cause, confirm movement is active, obtain an engineered repair design, then verify the licence, insurance and approvals before pricing or construction.
Book a Foundation Assessment
We inspect, measure levels and investigate the cause first. You receive the diagnosis and engineered scope before anyone prices a repair.
Frequently Asked Questions
How do you know whether foundation cracks are serious?
Crack width alone does not answer it. Location, direction, pattern, masonry displacement and whether the crack is changing matter more, alongside floor levels and nearby doors and windows. Cracks that keep growing, return after repair or appear with other movement signs should be assessed by an appropriately qualified professional.
Do you need approval to underpin a house?
Often, yes. Requirements depend on location, scope and jurisdiction. Structural plans, a building permit, council approval or certifier inspections may be needed. In NSW, the pathway differs between complying development and work needing development consent. Confirm requirements with your council, certifier or building surveyor before work begins.
Does an underpinning contractor need insurance?
In NSW, a principal contractor must hold home building compensation cover when residential building work exceeds $20,000 including GST. You should receive the certificate before paying anything, including a deposit, and before work starts. Verify it through HBC Check. Other states and territories run their own schemes.
How long does it take to underpin a house?
Timing depends on investigation, method, support number and depth, access, curing times and inspections. A small local repair may need only a short period on site, while complex work can run for several weeks or longer. Ask about the complete project, including approvals, monitoring and reinstatement.
Can you remain at home during underpinning?
Sometimes, for limited work. Temporary relocation may be necessary where stability, excavation, access restrictions or service interruptions create risks. The engineer and contractor should assess occupancy before work and provide written confirmation of off-limits areas, supports and emergency arrangements.
What should an underpinning quote include?
It should identify the engineered method, support locations, materials, excavation, load transfer, inspections, reinstatement and exclusions. It should also state whether engineering, approvals, re-levelling, drainage repairs, cosmetic work, GST and warranties are included or excluded.