A house re-levelling inspection is a site visit to determine whether your home has moved, how far, why, and what it would take to bring it back towards level. If you have noticed sloping floors, cracked walls or doors that will not close, this guide explains what happens during a house releveling inspection, what the inspector checks, how to prepare and what you should receive afterwards.
What Is a House Releveling Inspection?
A house levelling inspection is an on-site check of a home that may have sunk, tilted or moved unevenly. The inspector looks for signs of movement, measures floor levels, maps cracks, and looks for the cause, such as a leak or reactive clay. The goal is to determine whether re-levelling is needed and which repair best suits the cause.
Re-levelling means lifting the sunken part of a building back towards level and giving it stable support. In Australian homes, this is often done with resin injection, which fills voids and strengthens weak soil beneath footings and slabs, or with underpinning, which deepens or strengthens the footings.
An inspection is not the same as a general pre-purchase building inspection. A pre-purchase inspection covers the whole property at a glance. A house releveling inspection focuses on one question: is the structure moving, and what is causing it?
It also differs from a full structural engineering report. A re-levelling contractor inspects, recommends, and prices a repair. A structural engineer may be brought in to diagnose complex movement, design structural work or provide a formal report. Some jobs need both.
Our unlevel buildings page explains the problems this type of inspection is designed to find.
When Should You Schedule a House Releveling Inspection?
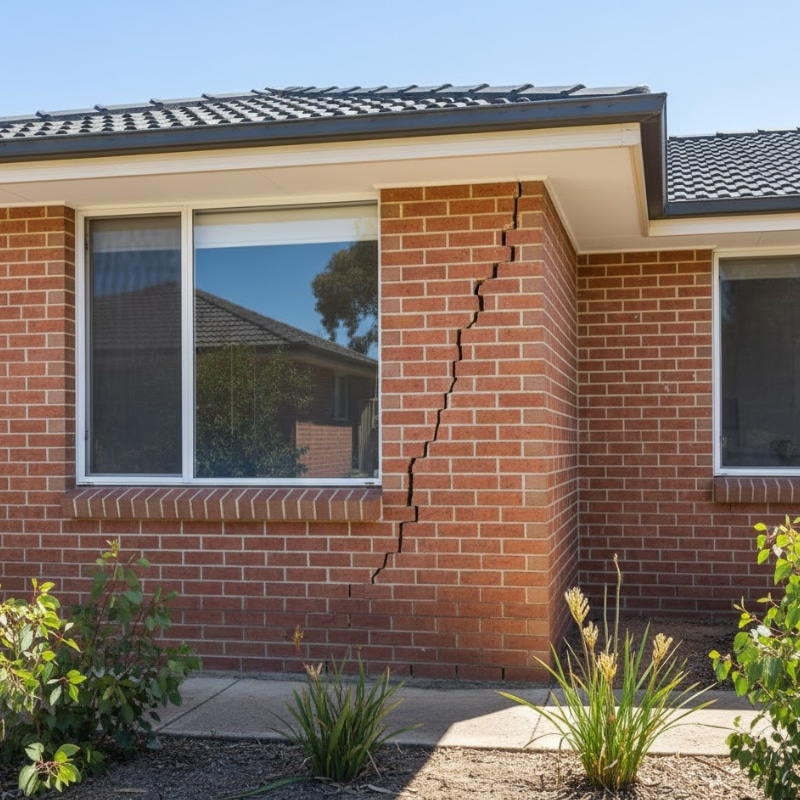
Book an inspection when you see signs that suggest the ground or footings under your home have moved. One small crack is rarely a reason for alarm. A pattern of signs, signs that keep getting worse, or signs on one side of the house are good reasons to get it checked.
Common triggers include:
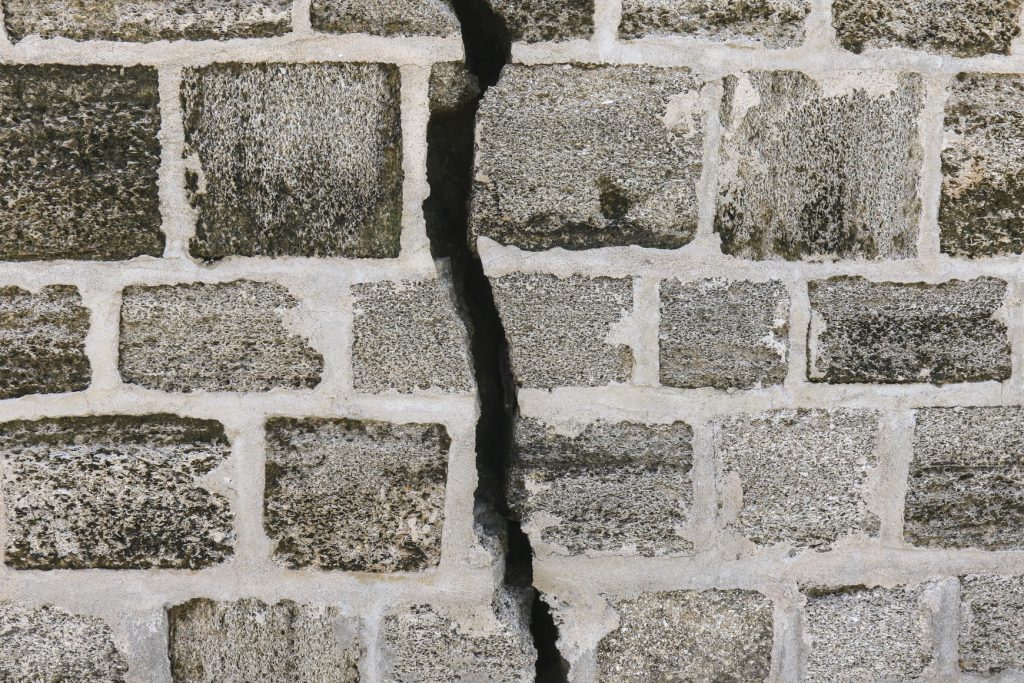
- Cracks in walls, especially diagonal cracks running from the corners of doors and windows, or cracks that are wider at one end. See our cracked walls page.
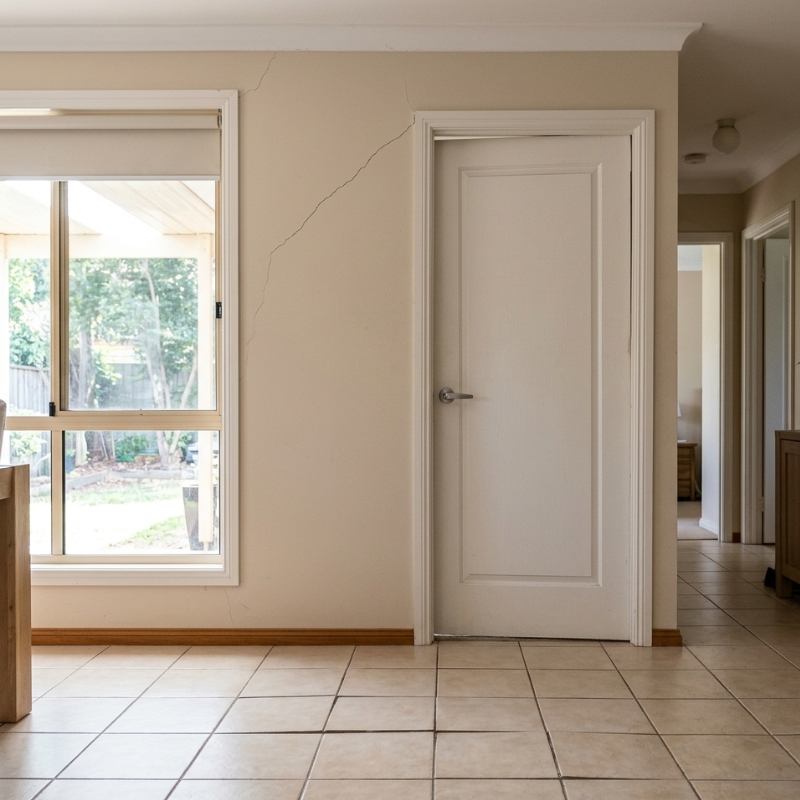
- Sloping or uneven floors, where a marble rolls to one side or furniture rocks. See sinking floors.
- Doors and windows that stick or no longer latch. See jammed doors and windows.
- Gaps under skirting boards or around cornices and architraves.
- Cracks in floor slabs, paths or driveways close to the house.
- A recent leak, burst pipe or blocked stormwater drain near the footings.
Timing matters too. Good times to book include:
- Before you buy a house with visible cracking.
- Before you renovate, so new finishes are not laid over a moving structure.
- After a long dry spell or a very wet season, when clay soils move most.
- When cracks you have been watching get wider or new ones appear.
Our guide to the most common signs of subsidence in homes explains each warning sign in more detail.
What Happens During a House Releveling Inspection?
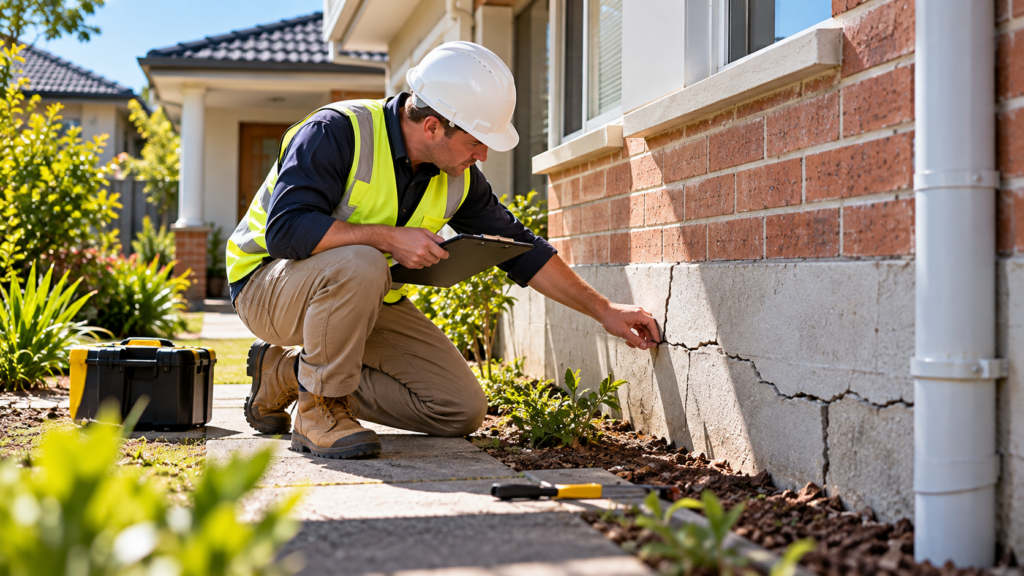
During a house releveling inspection, the inspector talks with you about what you have noticed, walks through the inside and outside of the home, records floor levels, maps visible cracks, and checks drainage, plumbing and trees for a likely cause. They then explain the repair options that suit the cause and the next steps.
Raise & Relevel’s team inspects the property, records floor levels and explains repair options suited to the cause. The person who quotes your job is the person who carries out the work, and the business does not employ salespeople. The steps below show what a thorough inspection usually covers.
1. A conversation about the history
The inspector will ask questions such as:
- When did you first notice the cracks or sloping floors?
- Have they got worse, and do they change with the seasons?
- Has there been a leak, plumbing repair, tree removal or nearby excavation?
- How old is the house, and has it been extended or repaired before?
Your answers help narrow down the cause before any measuring starts.
2. An inside walk-through
The inspector checks walls, ceilings, floors, doors and windows room by room. They look for crack patterns, gaps at skirting boards and cornices, sticking doors, and cracked or lifted tiles.
3. Floor level readings
Floor heights are recorded at points across the house using a laser level, water level or digital level. This shows where the floor is lowest, how far it has dropped and whether the movement is in one area or spread across the home.
4. An outside check
Outside, the inspector looks at the external walls, brickwork, footings where visible, paths, driveways and fences. They also check where downpipes discharge, whether water pools against the walls, how the ground slopes and how close large trees are to the house.
5. Looking for the cause
Most movement in Australian homes is linked to changes in soil moisture. The inspector will look for leaking taps, broken stormwater drains and other sources of water, as well as signs of poor fill or erosion.
6. Explaining the options
Before leaving, the inspector should explain what they found, what they think is causing the movement and which repairs could suit your home. If more information is needed, such as a plumbing test or an engineer’s input, they should tell you why.
How Do Inspectors Assess Foundation Movement and Uneven Floors?
Inspectors work out foundation movement by combining three things: measured floor levels, a map of the cracks, and evidence of the cause. Floor levels show how far the house has moved and where. Crack patterns show how the movement is affecting the structure. The cause shows what needs fixing first so the repair lasts.
Floor level survey
A floor-level survey records the height of the floor at many points on a grid. The results can be drawn as a plan with spot heights or contours, which makes high and low areas easy to see. Our guide to diagnosing an unlevel building explains how these surveys work.
For newly built homes, state building guides set out how much floor slope is acceptable. For example, the Victorian Building and Plumbing Commission’s Guide to Standards and Tolerances and the QBCC Standards and Tolerances Guide both give limits for concrete and timber floors. These limits apply to new work, so for older homes, the inspector looks more closely at how far the floor has moved, whether it is still moving and what damage it has caused.
Crack mapping
The inspector records where each crack is, which way it runs, how long it is and how wide it is. Wall cracks are often graded using the damage categories in AS 2870, the Australian Standard for residential slabs and footings. CSIRO’s homeowner guide to foundation maintenance and footing performance sets out these categories, which range from hairline cracks under 0.1 mm to severe cracks of 15-25 mm or wider.
| What is measured | What it shows |
| Floor levels across the house | Where the house has dropped or lifted, and by how much |
| Crack location and direction | Which part of the structure is moving |
| Crack width | How serious the damage is, using AS 2870 categories |
| Changes over time | Whether movement is active, seasonal or historical |
| Drainage, plumbing and trees | The likely cause that must be fixed first |
Is the movement still happening?
A single visit shows where the house sits today. It cannot always show whether it is still moving. Where that is unclear, the inspector may suggest monitoring: repeating floor readings and crack measurements over weeks or months. Cracks that open and close with the seasons usually point to clay soil drying and wetting.
Soil and footing checks
Some homes need extra tests. A geotechnical investigation takes soil samples to classify the site in accordance with AS 2870, ranging from stable sand and rock to highly reactive clay. The Housing Industry Association explains these site classes for residential slabs and footings. Test pits can also show how deep and wide the footings are.
Plumbing tests
Because even a small leak can soak the clay beneath a footing, a licensed plumber may be asked to pressure-test the water and sewer lines or run a camera through the drains. You can do a simple first check yourself using Sydney Water’s leak detection steps. Our guide on how water leaks cause subsidence and foundation movement explains why this matters.
How Long Does a House Releveling Inspection Take?
There is no fixed time for a house releveling inspection. The length depends on the size and layout of the home, how many areas show movement, how easy it is to reach the floors and outside walls, and whether the cause is obvious. A single small area of cracking takes less time than a large home with movement in several rooms.
Things that can add time to the day:
- Many rooms, multiple levels or an extension built at a different time.
- Furniture, rugs or stored items covering floors and walls.
- Limited access to the sides or back of the house.
- Signs of more than one possible cause.
Some steps happen later. Plumbing tests, soil testing, engineering input and monitoring can each add days or weeks before the full picture is clear. Ask how long the visit will take when you book, and whether further tests are likely.
How Much Does a House Releveling Inspection Cost?
Raise & Relevel does not publish an inspection fee on its website, so ask about any cost when you book. The price of a house re-levelling inspection varies by provider. It depends on what is included, such as floor-level readings, a written report, a repair quote, or an engineer’s involvement.
When comparing inspection costs, check what each one covers:
| What to ask | Why it matters |
| Is there a fee for the site visit? | Some contractors charge, others include it with the quote |
| Will floor levels be measured and recorded? | Readings show how far the house has moved |
| Will I get the findings in writing? | Written findings help you compare quotes and keep records |
| Is a repair quote included? | You can plan the next step without a second visit |
| Are plumbing tests or engineering reports extra? | These are often separate costs from other professionals |
A structural engineer’s report, a geotechnical investigation and a plumbing test are separate services. They are usually charged by the professional who performs them, and the price depends on the scope of work. If an engineer is involved, you can check their registration on the Engineers Australia National Engineering Register.
What Happens After a House Releveling Inspection?
After a house levelling inspection, you should know whether your home has moved, what is likely causing it and what the repair options are. The usual next steps are to address the cause, obtain additional tests or engineering input as needed, and receive a quote for the recommended repair.
What follows depends on the findings:
- No repair needed. The movement may be minor or historical. You may be advised to monitor cracks and keep drainage in good order.
- Fix the cause first. A leaking pipe, a broken drain, or a poorly placed downpipe may require a plumber before any lifting starts. Our water leak management service addresses leaks caused by ground movement.
- Further investigation. Complex movement may need monitoring, soil testing, or a structural engineer’s report.
- Repair. Depending on the cause and soil conditions, options can include resin injection, slab jacking for sunken slabs, void filling, or underpinning. Cracks can then be repaired using crack injection.
Keep every report, set of floor readings, photo and invoice. These records help if you sell, make an insurance claim or need to show that work was done properly.
Frequently Asked Questions
What are the signs that my house needs to be levelled?
Common signs include sloping floors, diagonal cracks near doors and windows, doors or windows that stick, gaps under skirting boards and cracked floor slabs. One sign on its own may have another cause, such as normal plaster shrinkage. Several signs together, or signs that worsen over time, are a good reason to book an inspection.
Do I need to be home during a house releveling inspection?
It is best to be home. The inspector needs access to every room and the exterior of the house, and they will want to ask when the problems started and about any past leaks or repairs. Being there also lets you ask questions and hear the findings first-hand.
Can a house releveling inspection identify the cause of cracked walls?
Often, yes. By combining crack patterns, floor levels and checks of drainage, plumbing and trees, an inspector can usually identify the likely cause. Some cases require additional tests, such as a plumbing pressure test, soil testing, or long-term monitoring, before the cause is confirmed. Read, is it just a crack or a structural issue? for more.
Will the inspector recommend restumping or underpinning if needed?
The inspector will recommend the repair that suits the cause. Underpinning is one of the options Raise & Relevel offers. Restumping, which replaces the stumps under raised timber homes, is a different trade that Raise & Relevel does not carry out. If stumps are the problem, the team will tell you so you can contact a restumping specialist.
Will I receive an inspection report and a quote for repairs?
You should expect to hear the findings and the recommended repair options. Ask when you book whether you will receive written findings, floor-level readings, and a quote, as these can vary between providers. A formal structural engineering report, if needed, is usually a separate service.
Book Your House Releveling Inspection
A house re-levelling inspection gives you clear answers about whether your home has moved, why it moved, and which repairs will last. Floor readings, crack mapping and a search for the cause matter more than a quick look, so choose an inspection that covers all three and explains the options in plain language.
If you have noticed cracks, sloping floors or sticking doors, our house re-levelling specialists can inspect your home, record floor levels and explain which repair is most suitable for the cause. Book a house releveling inspection or call 1300 053 835 to get started.